A historic villa, spread over four levels, located directly to Sanssouci Park
14471 Potsdam - Brandenburger Vorstadt
Objekt gefunden bei Immowelt
Objekt gefunden bei Immowelt
Objektnummer des Anbieters: 264VJNRZSWJ6
Angebote direkt vom Eigentümer erhalten?
mehr Angebote direkt von privat
Empfehlung des Gesuchs an unsere Anbieter
bis zu 20 Suchaufträge anlegen
Ihr Profil auf weiteren Portalen online
mehr InfosObjektbeschreibung
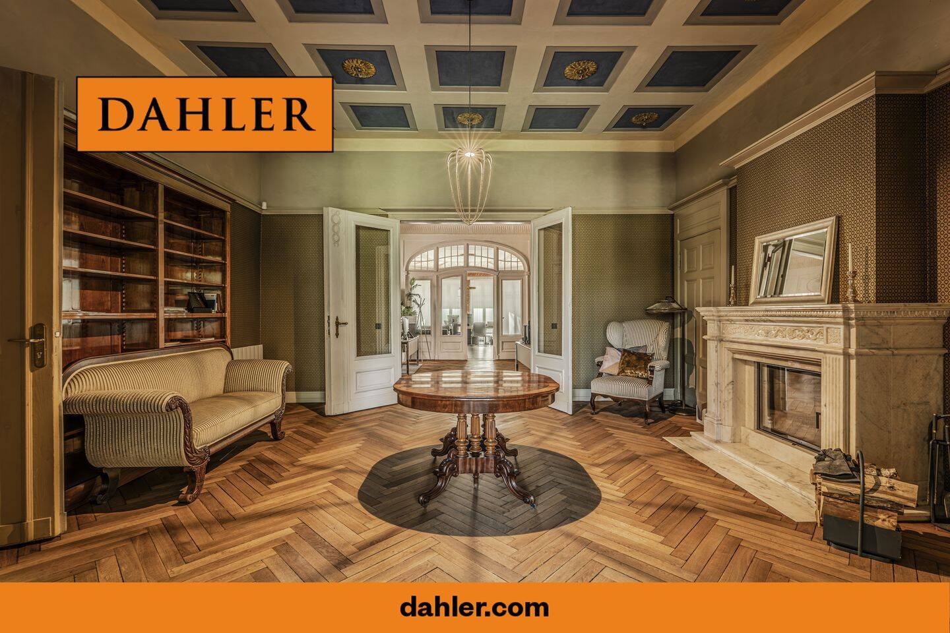
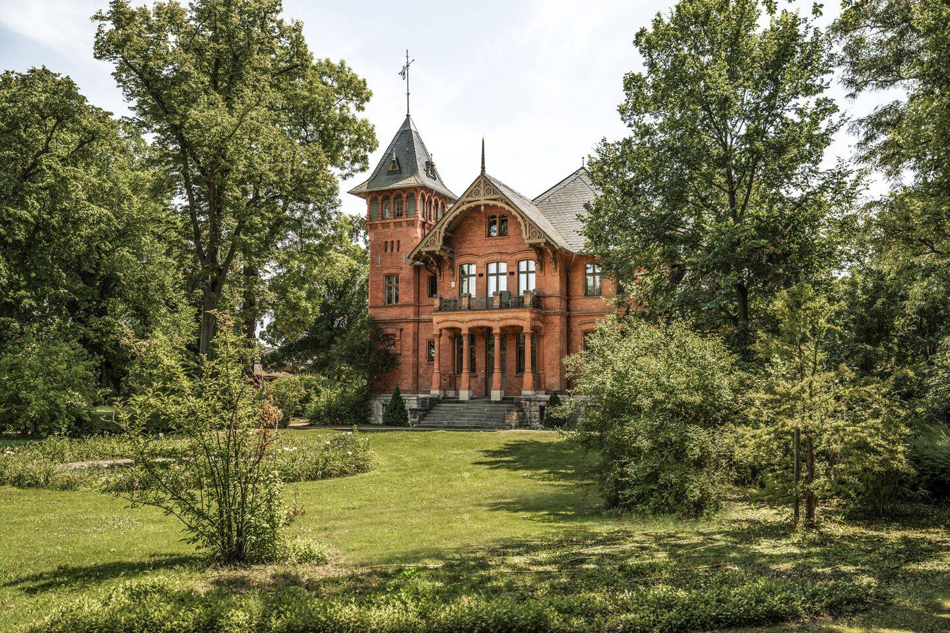
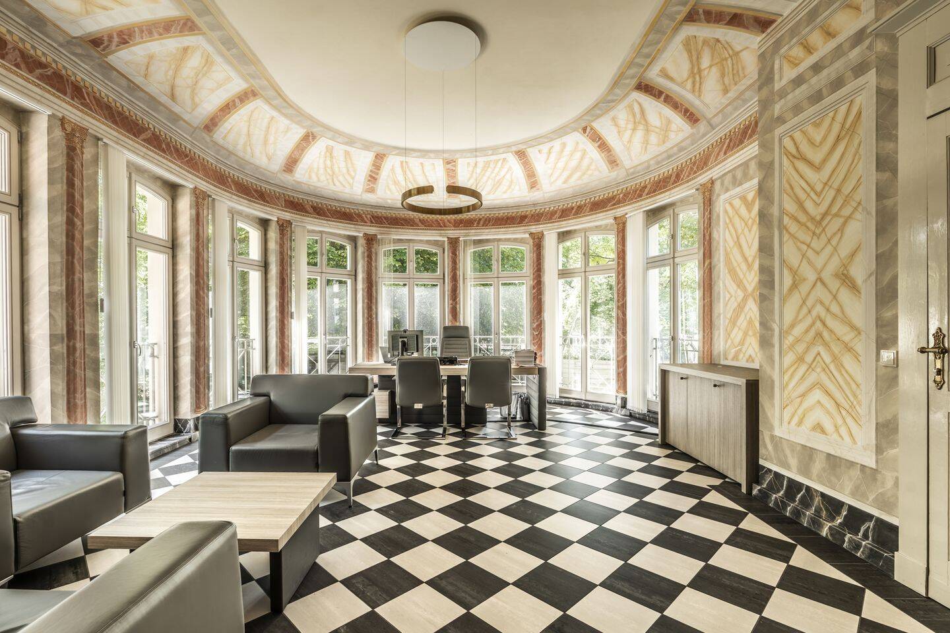
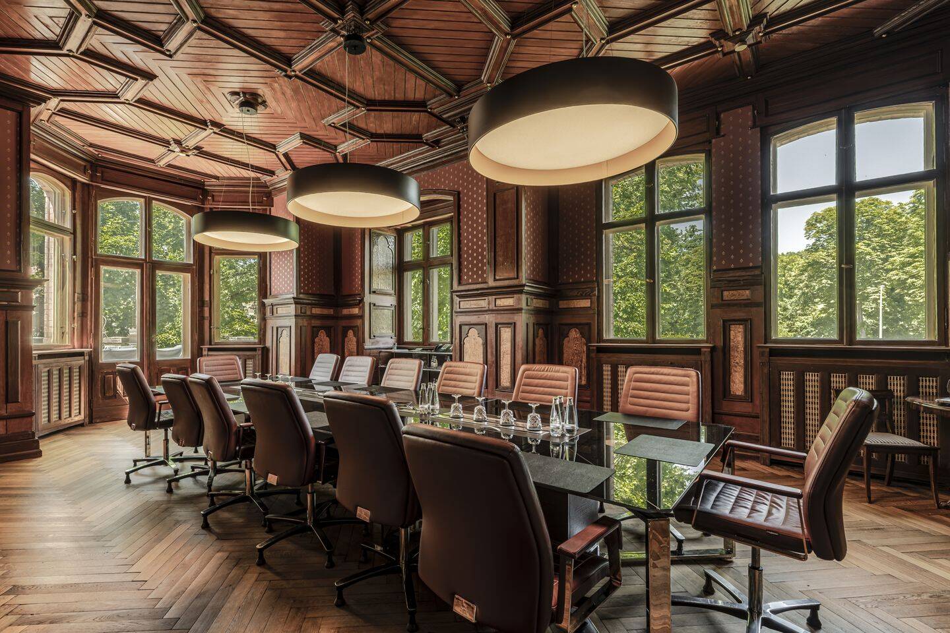
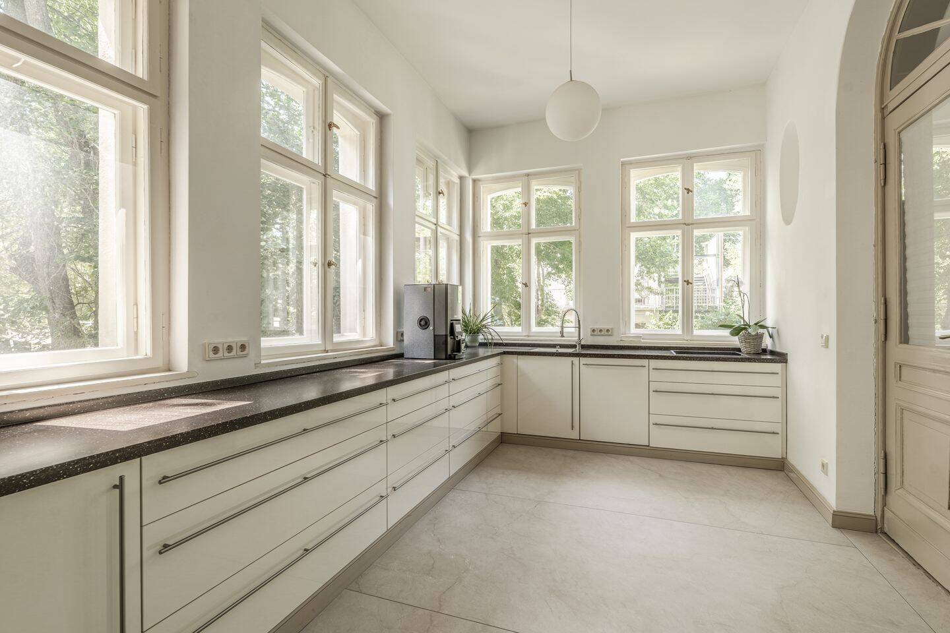
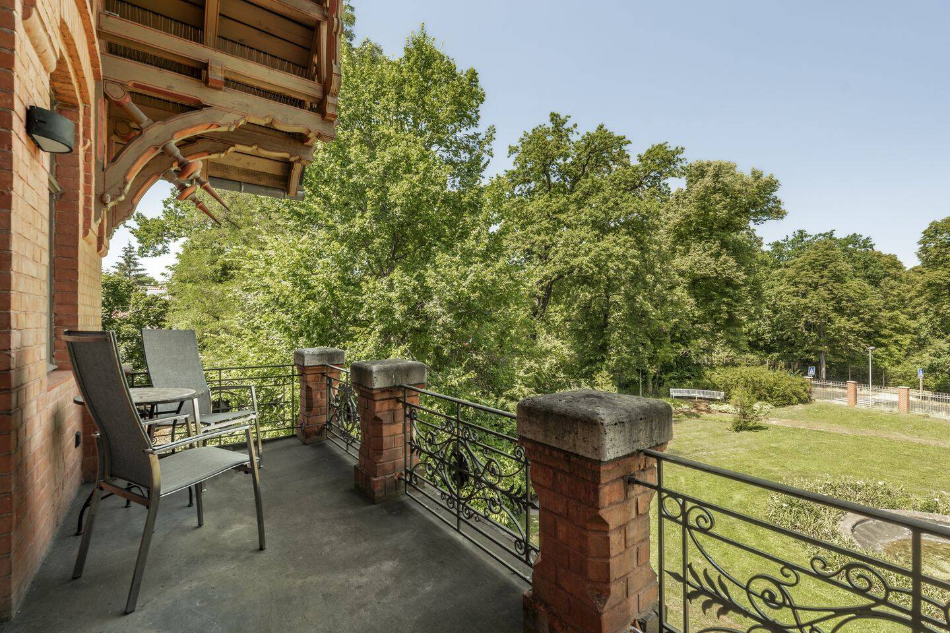
When you enter Villa Fritzsche through the garden gate, the first view of the house is exactly as its builders intended. The park-like garden, covering approximately 6,863 m², lies between the street and the villa; a fountain marks the center of the lawn, and behind it rises the brick facade with its tower, the wooden cantilevered gable, and the balcony-which serves as a portico-with its three segmental arches. This view forms the architectural culmination of the garden and is also the most impressive example of Berlin brick architecture from the 1870s in this location. The building has evolved in several stages. In 1876, Berlin hotel owner A. Dreitzel had master mason Grabowski construct a garden house on the property-which he had owned since 1867-that forms the main structure of the building today. In 1890, Dr. Lesser, a rentier, expanded the house with an addition designed by court architect Ernst Petzholtz, featuring a bay window facing the park and a polygonal bay window with access to the terrace. Between 1907 and 1908, Karl Fritzsche-who served as both client and architect-added a basement to the entire house and attached two salons and a winter garden to the rear. The half-timbered gable on the upper floor still bears the year of its completion, A.D. 1908. Crucially, all these additions were made without altering the main façade. The villa has been extensively renovated and modernized. The historic fabric was preserved with evident care and thoughtfully complemented by contemporary finishes. In total, approximately 830 m² of living space is distributed across 19 rooms. For a family, the house reveals its true character even from the outside. A historic, protected property with a distinctive architectural form, characterized by a tower, a wooden floating gable, and the stately brick facade from the 1870s, surrounded by park-like grounds with mature trees and a fountain. Inside, period features such as original herringbone parquet flooring, stucco ceilings, and historic door hardware carry on this character. You enter the mezzanine level via the open staircase and portico with its terracotta columns, leaf capitals, and brick-vaulted dome caps. A historic mosaic floor with a meandering border welcomes you in the entrance hall. The fireplace room, formerly a hall in the original 1876 building, features herringbone parquet flooring, a painted coffered ceiling with gilded rosettes, and a monumental fireplace with marble-effect wall murals, making it a stately living room. The adjacent wooden hall, fully paneled and featuring an elaborate wooden coffered ceiling, serves as a dining room and opens onto the west terrace via a polygonal bay window. The most festive room is the round salon with painted stucco marble, painted Corinthian columns with gilded capitals, and a black-and-white checkerboard floor-a setting for family celebrations that one would otherwise have to rent specifically elsewhere. Other rooms can be used as family rooms, playrooms, or home offices, complemented by a kitchen, bathroom, and north- and west-facing terraces for outdoor breakfasts. Spacious bedrooms and family rooms are distributed across the upper and attic floors, some with views beneath the overhanging half-timbered gable from 1908, and others with their own balconies. A separate, self-contained unit is ideal as living space for adult children or guests, without taking up any of the main living area. The tower crowns the house, offering a quiet retreat and panoramic views over the treetops. The fully finished basement is divided into two independently usable areas, suitable for use as a wellness area, hobby room, wine cellar, or home office with its own entrance. Utility and utility rooms, including an archive, laundry rooms, and a boiler room, round out the floor plan.
Sonstiges
Your assets are in the best of hands with us DAHLER specializes in brokering high-end residential properties in prime locations. For over 30 years, our company has been led by Kirsten and Björn Dahler, setting industry standards through innovation and quality service. Our more than 100 locations in Germany and Spain provide long-term support for the success of your real estate sale and offer professional guidance on all matters related to selling your property. Our guiding principle is to exceed your expectations when selling your property, and we look forward to supporting you with our expertise, market knowledge, and professional advice-whether you're looking to sell a house or an apartment. We see ourselves as service-oriented real estate agents. After all, anyone who entrusts their real estate matters to us is relying on us to handle significant financial assets responsibly. We meet this expectation in every phase of the real estate sale with innovative services. Our focus is on in-depth professional and market knowledge, combined with expert advice. Furthermore, our services are completely free of charge for property sellers. 7 Reasons to Sell Your Property with DAHLER 01 SPECIALIZATION We are "at home in the best locations" and focus on high-quality residential properties in prime neighborhoods. 02 MARKET FOCUS By focusing on even the smallest areas, our advisors gain in-depth knowledge of their specific market segments. 03 RESEARCH Ongoing, well-founded market analyses form the basis for location-specific property valuations. 04 EXPERTISE Comprehensive training for all employees ensures a consistently high standard of service. 05 SUCCESS Thanks to a sophisticated marketing strategy, we achieve an average time on the market of just two to three months. 06 DISCRETION At our clients' request, we market every property with the utmost discretion. 07 NETWORK Home can be anywhere. That's why we promote your listing nationwide and feature it in over 100 locations.
Stichworte
Anzahl der Schlafzimmer: 8, Anzahl der Badezimmer: 4, Anzahl Balkone: 2, Anzahl Terrassen: 1, Bundesland: Brandenburg, 3 Etagen, modernisiert: 2017
Sonstiges/Wohnen: Einliegerwohnung, Bibliothek
Preise & Größen
Gratis Checkliste
Energiedaten
Ausstattung & Zustand
Lagebeschreibung
Allgemeiner Sicherheitshinweis:
Seien Sie vorsichtig bei besonders günstigen Angeboten und gehen Sie niemals vor Vertragsunterzeichnung und Schlüsselübergabe in Vorleistung (Vorkasse, usw.).
Objekt melden?Rechtlicher Hinweis:
Dieses Exposé stellt kein rechtsverbindliches Angebot dar.
Die RIMMOTION GmbH (Private-Immobilienangebote.de) übernimmt keine Gewähr für Angaben welche von Dritten gemacht wurden und die Richtigkeit sämtlicher im Exposé enthaltenen Angaben und Abmessungen, welche trotz sorgfältiger Bearbeitung von Daten, Bildern und Informationen durch Übertragungsfehler entstanden sind.
weitere Angebote für Wohnen in Potsdam
Einfacher Einstieg in die Regionen über die Immobiliensuche Brandenburg und Potsdam, Stadt. Neben der Auswahl Immobilien Potsdam gibt es Grundstücke für jedes Budget. Hier finden Sie günstige Angebote vieler Immobilienportale zu den Rubriken, wie Haus mieten, Hauskauf, Eigentumswohnungen und Mietwohnungen in Potsdam.
Beliebte Stadtteile in Potsdam
- Haus kaufen in Potsdam,Brandenburger Vorstadt
- Haus kaufen in Potsdam,Drewitz
- Haus kaufen in Potsdam,Eiche
- Haus kaufen in Potsdam,Fahrland
- Haus kaufen in Potsdam,Golm
- Haus kaufen in Potsdam,Groß Glienicke
- Haus kaufen in Potsdam,Grube
- Haus kaufen in Potsdam,Industriegelände
- Haus kaufen in Potsdam,Jägervorstadt
- Haus kaufen in Potsdam,Kartzow
- Haus kaufen in Potsdam,Kirchsteigfeld
- Haus kaufen in Potsdam,Klein Glienicke
- Haus kaufen in Potsdam,Krampnitz
- Haus kaufen in Potsdam,Marquardt