
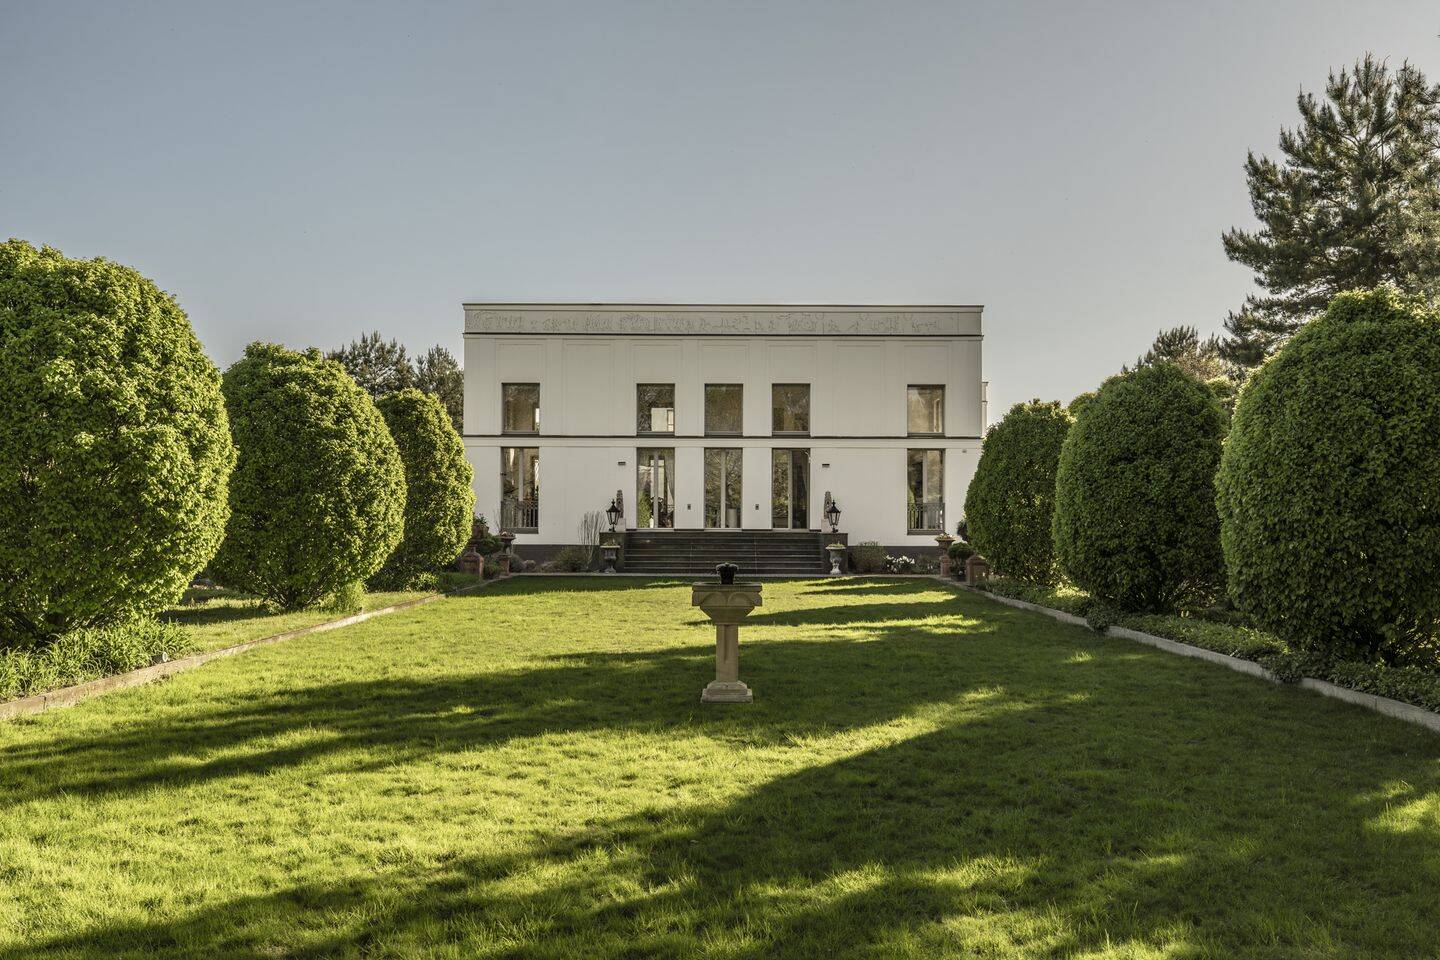
Timeless elegance - an exclusive villa on park-like grounds in the Nauener Vorstadt neighborhood




14469 Potsdam - Nauener Vorstadt
Objekt gefunden bei Immowelt
Objekt gefunden bei Immowelt
Objektnummer des Anbieters: 26KPD7NUPAXF
Angebote direkt vom Eigentümer erhalten?
mehr Angebote direkt von privat
Empfehlung des Gesuchs an unsere Anbieter
bis zu 20 Suchaufträge anlegen
Ihr Profil auf weiteren Portalen online
mehr InfosObjektbeschreibung
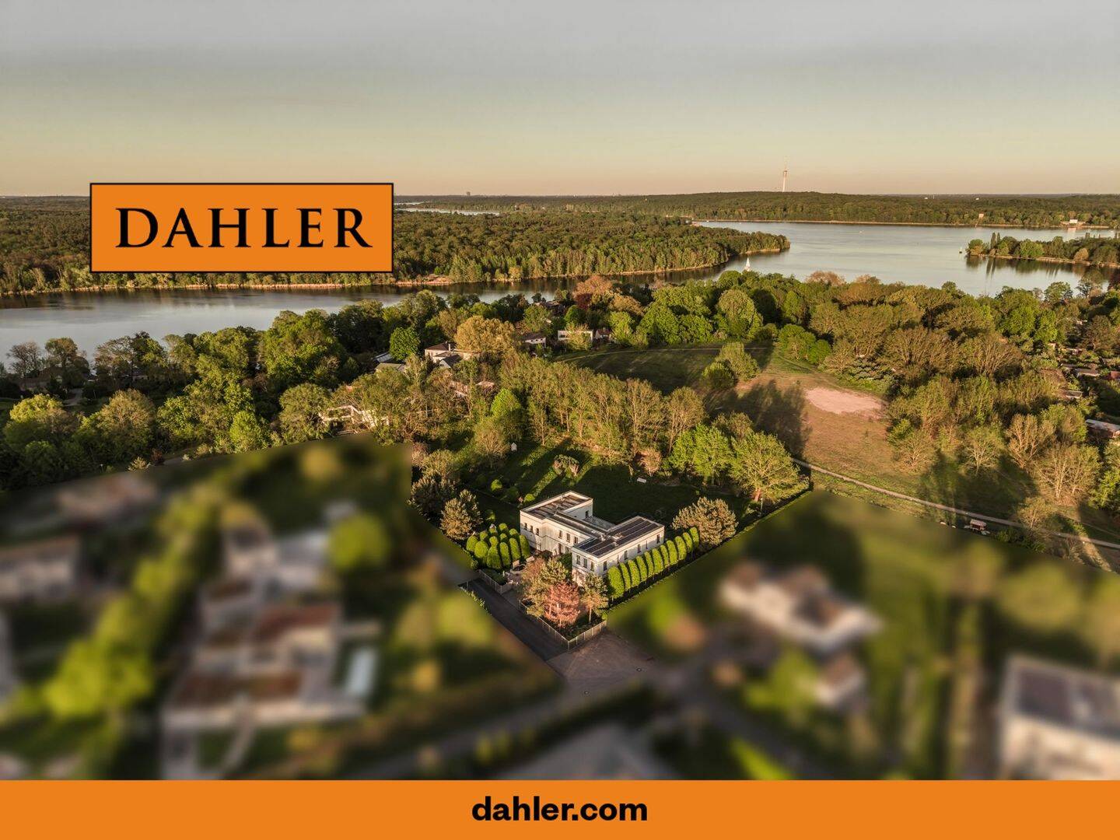
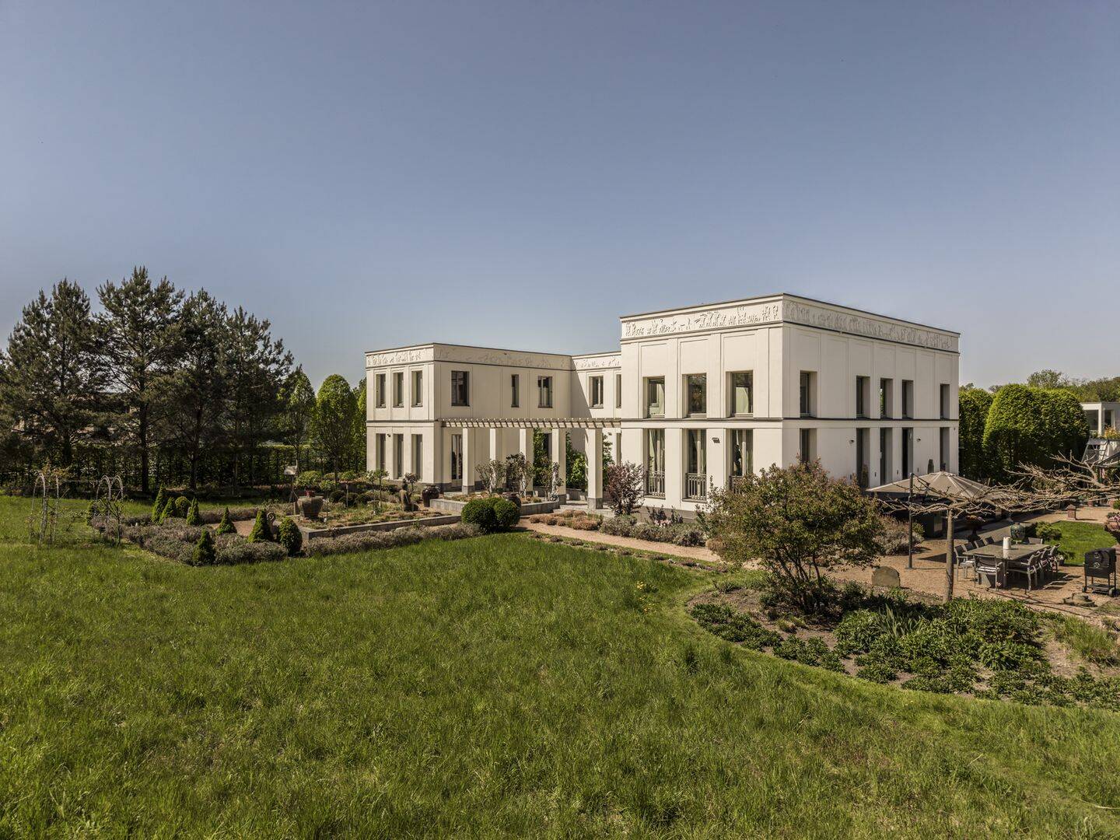
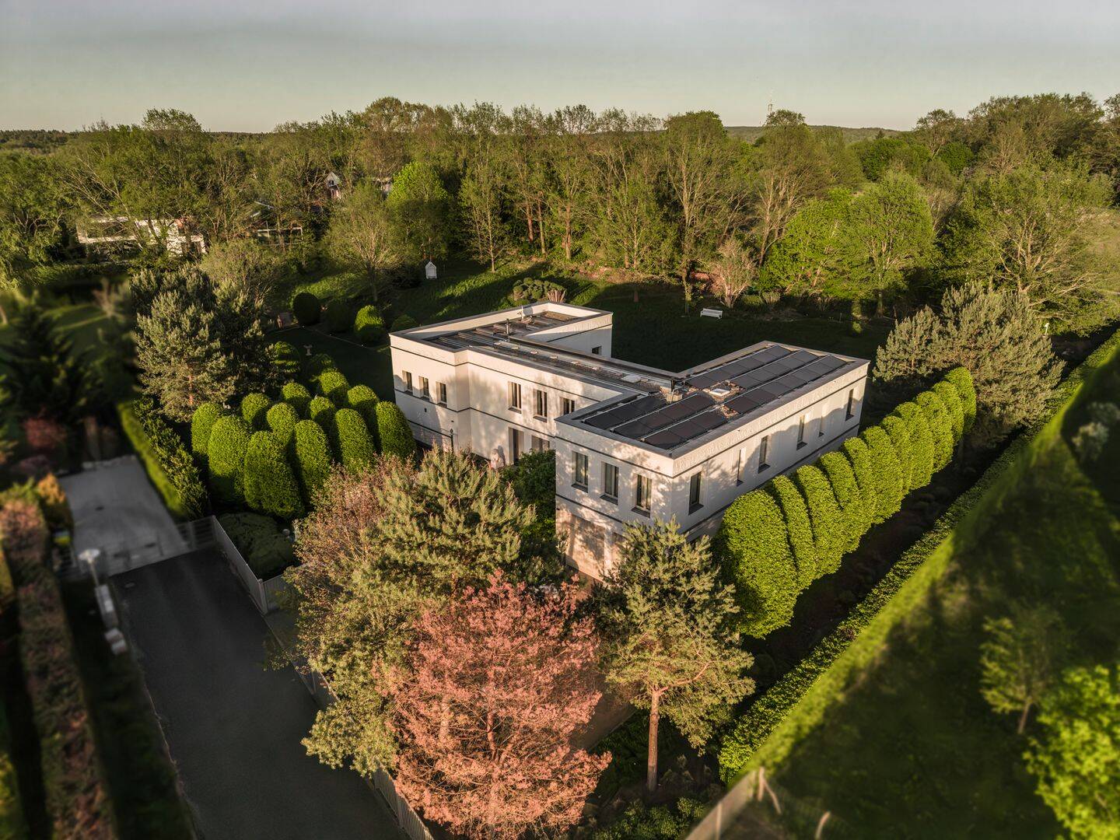
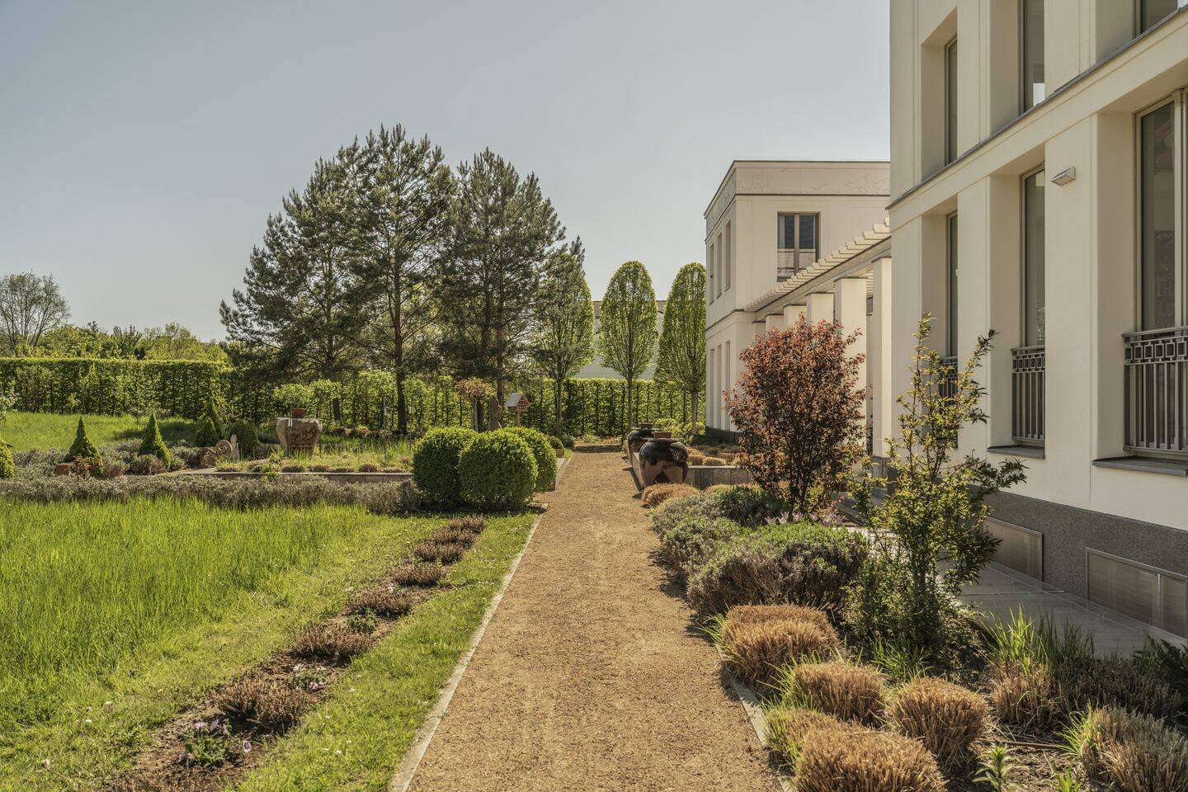
Welcome to one of Potsdam's most exclusive residential areas - the Nauener Vorstadt. A district where history, nature and sophisticated living merge harmoniously. Characterized by prestigious villas, stylishly renovated old buildings and the immediate proximity to the New Garden and Jungfernsee, this traditional location offers an exceptionally high quality of living in a historically grown environment. Built in 2012, the villa estate combines timeless elegance with modern living comfort at the highest level. The exclusive, as-new villa is characterized in particular by its outstanding location, the exceptional plot size, the prestigious surroundings and its rare availability in this segment. The property extends over a park-like plot of approx. 7,651 m², which impresses with well-kept outdoor areas, lovingly designed details and spacious sun terraces. Different garden levels give the property a special topographical variety and create an extraordinary feeling of space, privacy and exclusivity. With approx. 500 m² of living space and an additional approx. 140 m² of usable space, the villa property offers generous space for sophisticated living. The tasteful design, high-quality furnishings and well thought-out room structure create a living ambience that combines elegance, comfort and suitability for everyday use in a special way. As soon as you enter the house, you are greeted by a spacious, light-flooded entrance area. The extraordinary room heights of up to approx. 5.20 m in the prestigious living, cooking and dining area as well as the harmoniously coordinated proportions create an impressive ambience of luxurious spaciousness and architectural elegance. The spacious cooking and dining area opens up in the left wing of the house, which is elegantly divided from the adjoining living area by a stylishly integrated two-sided fireplace. Numerous floor-to-ceiling windows and additional skylights create an exceptionally bright feeling of space and open up impressive views of the garden. In the right wing of this floor there are two further generously proportioned rooms with adjoining shower rooms, which are ideal as guest rooms, work areas or private retreats. From the first floor, you can access the upper and lower living levels of the villa either via the stairs or conveniently via the elevator. The upper floor forms a private family level, which is characterized by its exclusive design and very well thought-out room layout. The spacious master area with views of the garden has an adjoining dressing room and a stylish en suite bathroom with high-quality fittings, free-standing bath and hammam shower. This area offers maximum comfort, peace and privacy. On the opposite side of the hallway, there is another stylishly designed bedroom with its own bathroom and a dressing room with custom-made fittings. Another highlight of this living level is the in-house fitness area with direct access to an adjoining bathroom with Finnish sauna. These special features complement the space on this level in a particularly comfortable way. The villa has a full basement and also offers a versatile usage concept in this area with an exceptional ceiling height in the basement. Among other things, there is a wine cellar, a stylish master bedroom with cigar lounge and a fully-fledged granny apartment. This has a living and dining area, a fitted kitchen, a bedroom with dressing area and a high-quality en suite bathroom.
Sonstiges
Your values are in the best hands with us DAHLER specializes in the brokerage of high-quality residential properties in prime locations. Our company has been run by Kirsten and Björn Dahler for over 30 years and sets standards in the industry with its innovative strength and quality of service. Our more than 100 locations in Germany and Spain support the success of your real estate sale in the long term and provide you with professional support in all matters relating to real estate sales. Our maxim is to exceed your expectations when selling your property and we look forward to supporting you with our specialist and market knowledge and expert advice. Regardless of whether you want to sell a house or an apartment. We see ourselves as a service broker. Because anyone who places their property-related concerns in our hands trusts us to handle considerable material assets responsibly. We meet this requirement in all phases of the sale of a property with innovative services. Our focus is on in-depth specialist and market knowledge and competent advice. What's more, our services are completely free of charge for property sellers. 7 reasons to sell your property with DAHLER 01 SPECIALIZATION We are "at home in prime locations" and focus on high-quality residential properties in preferred residential areas. 02 MARKET PROXIMITY The focus on the smallest areas enables our consultants to have a profound knowledge of their submarket. 03 RESEARCH Ongoing in-depth market analyses form the basis for location-based value assessments. 04 EXPERTISE Comprehensive training for all employees ensures a consistently high level of quality in consulting. 05 SUCCESS Thanks to a sophisticated marketing concept, we achieve an average marketing period of just two to three months. 06 DISCRETION At the request of our clients, we market every property with the utmost discretion. 07 NETWORK Home can be anywhere. That's why we publicize your offer nationwide and place it in over 90 locations.
Stichworte
Breitband Zugang: KABEL, Nutzfläche: 140,00 m², Anzahl der Schlafzimmer: 5, Anzahl der Badezimmer: 5, Anzahl der separaten WCs: 1, Anzahl Terrassen: 2, 2 Etagen
Sonstiges/Wohnen: Einliegerwohnung, Bibliothek
Wellness: Wellnessbereich
Preise & Größen
Gratis Finanzierungskosten-Rechner
Energiedaten
Ausstattung & Zustand
Lagebeschreibung
Allgemeiner Sicherheitshinweis:
Seien Sie vorsichtig bei besonders günstigen Angeboten und gehen Sie niemals vor Vertragsunterzeichnung und Schlüsselübergabe in Vorleistung (Vorkasse, usw.).
Objekt melden?Rechtlicher Hinweis:
Dieses Exposé stellt kein rechtsverbindliches Angebot dar.
Die RIMMOTION GmbH (Private-Immobilienangebote.de) übernimmt keine Gewähr für Angaben welche von Dritten gemacht wurden und die Richtigkeit sämtlicher im Exposé enthaltenen Angaben und Abmessungen, welche trotz sorgfältiger Bearbeitung von Daten, Bildern und Informationen durch Übertragungsfehler entstanden sind.
weitere Angebote für Wohnen in Potsdam
Einfacher Einstieg in die Regionen über die Immobiliensuche Brandenburg und Potsdam, Stadt. Neben der Auswahl Immobilien Potsdam gibt es Grundstücke für jedes Budget. Hier finden Sie günstige Angebote vieler Immobilienportale zu den Rubriken, wie Haus mieten, Hauskauf, Eigentumswohnungen und Mietwohnungen in Potsdam.
Beliebte Stadtteile in Potsdam
- Haus kaufen in Potsdam,Bornim
- Haus kaufen in Potsdam,Bornstedt
- Haus kaufen in Potsdam,Bornstedter Feld
- Haus kaufen in Potsdam,Brandenburger Vorstadt
- Haus kaufen in Potsdam,Drewitz
- Haus kaufen in Potsdam,Eiche
- Haus kaufen in Potsdam,Fahrland
- Haus kaufen in Potsdam,Golm
- Haus kaufen in Potsdam,Groß Glienicke
- Haus kaufen in Potsdam,Grube
- Haus kaufen in Potsdam,Industriegelände
- Haus kaufen in Potsdam,Jägervorstadt
- Haus kaufen in Potsdam,Kartzow
- Haus kaufen in Potsdam,Kirchsteigfeld