
Pool Villa in a Dream Location in Kleinmachnow


14532 Kleinmachnow
Objekt gefunden bei Immowelt
Objekt gefunden bei Immowelt
Objektnummer des Anbieters: 262K1UUHAY8S
Angebote direkt vom Eigentümer erhalten?
mehr Angebote direkt von privat
Empfehlung des Gesuchs an unsere Anbieter
bis zu 20 Suchaufträge anlegen
Ihr Profil auf weiteren Portalen online
mehr InfosObjektbeschreibung
In 2000, this elegant architect-designed house with a living area of approx. 284 m² and further usable area of approx. 140 m² was built in a very desirable location on a south-west plot of approx. 920 m². The spacious grounds - the neighboring area is undeveloped - and the old tree population provide a lot of privacy in the well-kept garden and pool area.
With a great sense for modern aesthetics and high-quality materials, the architect villa was very tastefully planned by the owner for self-use. With clean lines, living and garden design harmonize ideally with each other.
The excellently thought-out room design is modern, open, spacious and thanks to the floor-to-ceiling glazing, beautiful sight lines into the garden or to the pool are given. The rooms on the first floor, with ceiling heights of about 2.80 m, are very attractively connected with floor-to-ceiling sliding door elements and surrounded by the approximately 48 m² southwest terrace. The living center of the house is the open kitchen and dining area, as well as the impressive living room and fireplace room, which is open to the gallery of the upper floor. Here, cozy and relaxing hours in front of the fireplace are to be expected. Extensive glazing provides a beautiful view of the garden. The Bulthaup built-in kitchen with center island has a granite countertop, granite floor and is adjacent to a practical pantry. The physical separation from the office and living areas allows for client visits without peeking into the private rooms. The two office spaces can alternatively be converted into a granny apartment with the adjoining guest bathroom.
A closed staircase leads to the gallery of the upper floor, which impresses with a light roof. From the gallery, which is open all the way to the roof, a clear view of the living room is provided. Four good-sized bedrooms and two tasteful bathrooms are found on the upper level and are accessible from the gallery. Above the bedrooms in the attic are two small conversion reserves, which could create about 32 m² of additional living space.
In the basement, which has a room height of approx. 2.50 m, is another approx. 33 m² large and well usable room. In addition, a laundry room, the boiler room and other storage rooms can be found in the basement.
A special highlight is the heatable stainless steel pool, which is approx. 12.50 m long, 2.60 m wide and 1.50 m deep and is equipped with a water treatment system by Ospa. The massive garage building provides two parking spaces. In the driveway can stand two more cars.
The exclusive equipment is noticeable throughout the house and is illustrated by various amenities: underfloor heating on the ground floor and upper floor, double-glazed wooden windows with burglar-resistant thermal insulation glass and exterior reveals made of aluminum, alarm system, network wiring, oak parquet flooring on the first floor, new condensing boiler (2022), suspended ceilings with recessed spotlights and many other high-quality details.
Sonstiges
Sonstiges
Your values are in the best hands with us
DAHLER specializes in the brokerage of high-quality residential properties in preferred locations. Our company has been managed by Kirsten and Björn Dahler for over 25 years and sets standards in the industry with its innovative strength and service quality. Our more than 80 locations in Germany and Spain sustainably support the success of your real estate sale and professionally assist you in all topics related to real estate sales.
Our maxim is to exceed your expectations when selling real estate and we are happy to assist you with our professional and market knowledge and competent advice. Regardless of whether you are selling a house or an apartment. We see ourselves as service brokers. Those who place their real estate concerns in our hands trust us to handle substantial material values responsibly. We meet this demand in all phases of the sale of a property with innovative services. The focus is on in-depth specialist and market knowledge and competent advice. Furthermore, our services are completely free of charge for real estate sellers.
7 reasons for selling real estate with DAHLER & COMPANY
01 SPECIALIZATION
We are "at home in prime locations" and focus on high-end residential properties in preferred neighborhoods.
02 MARKET PROXIMITY
Looking at the smallest areas allows our consultants to have a profound knowledge of their submarket.
03 RESEARCH
Ongoing, well-founded market analyses form the basis for location-specific value assessments.
04 PROFESSIONAL EXPERTISE
Comprehensive training of all employees ensures a consistently high level of quality in consulting.
05 SUCCESS
Thanks to a sophisticated marketing concept, we achieve an average marketing period of only two to three months.
06 DISCRETION
At the request of our clients, we market each property with the utmost discretion.
07 NETWORK
Home can be everywhere. That is why we make your offer known nationwide and place it in over 80 locations.
Stichworte
Nutzfläche: 140,00 m², Anzahl der Badezimmer: 3, Anzahl Terrassen: 2, 2 Etagen
Preise & Größen
Gratis Finanzierungskosten-Rechner
Energiedaten
Ausstattung & Zustand
Lagebeschreibung
Allgemeiner Sicherheitshinweis:
Seien Sie vorsichtig bei besonders günstigen Angeboten und gehen Sie niemals vor Vertragsunterzeichnung und Schlüsselübergabe in Vorleistung (Vorkasse, usw.).
Objekt melden?Rechtlicher Hinweis:
Dieses Exposé stellt kein rechtsverbindliches Angebot dar.
Die RIMMOTION GmbH (Private-Immobilienangebote.de) übernimmt keine Gewähr für Angaben welche von Dritten gemacht wurden und die Richtigkeit sämtlicher im Exposé enthaltenen Angaben und Abmessungen, welche trotz sorgfältiger Bearbeitung von Daten, Bildern und Informationen durch Übertragungsfehler entstanden sind.
Folgende Immobilien könnten Sie auch interessieren:
9 Fotos
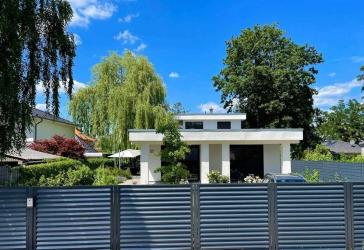
Prachtvolles Mehrgenerationsanwesen! Einzigartiger Luxus verteilt auf 2 Designer-Häuser in Toplage Einfamilienhaus kaufen in 14532 Stahnsdorf
Auf einem insgesamt ca. 1.200 m² großen, aus zwei Flurstücken bestehenden Gesamtgrundstück präsentiert sich dieses außergewöhnliche Immobilienensemble als seltene Verbindung aus architektonischer Klarheit, hochwertigster Bauausführung und kompromisslos geschützter Privatsphäre. Errichtet beziehungsweise fertiggestellt im Jahr 2022, umfasst das Anwesen zwei eigenständige Wohnhäuser mit zusammen ca.......mehr
Prachtvolles Mehrgenerationsanwesen! Einzigartiger Luxus verteilt auf 2 Designer-Häuser in Toplage
Auf einem insgesamt ca. 1.200 m² großen, aus zwei Flurstücken bestehenden Gesamtgrundstück präsentiert sich dieses außergewöhnliche Immobilienensemble als seltene Verbindung aus architektonischer Klarheit, hochwertigster Bauausführung und kompromisslos geschützter Privatsphäre. Errichtet beziehungsweise fertiggestellt im Jahr 2022, umfasst das Anwesen zwei eigenständige Wohnhäuser mit zusammen ca.......mehr
weitere Angebote für Wohnen in Stahnsdorf
Einfacher Einstieg in die Regionen über die Immobiliensuche Brandenburg und Potsdam-Mittelmark. Neben der Auswahl Immobilien Stahnsdorf gibt es Grundstücke für jedes Budget. Hier finden Sie günstige Angebote vieler Immobilienportale zu den Rubriken, wie Haus mieten, Hauskauf, Eigentumswohnungen und Mietwohnungen in Stahnsdorf.