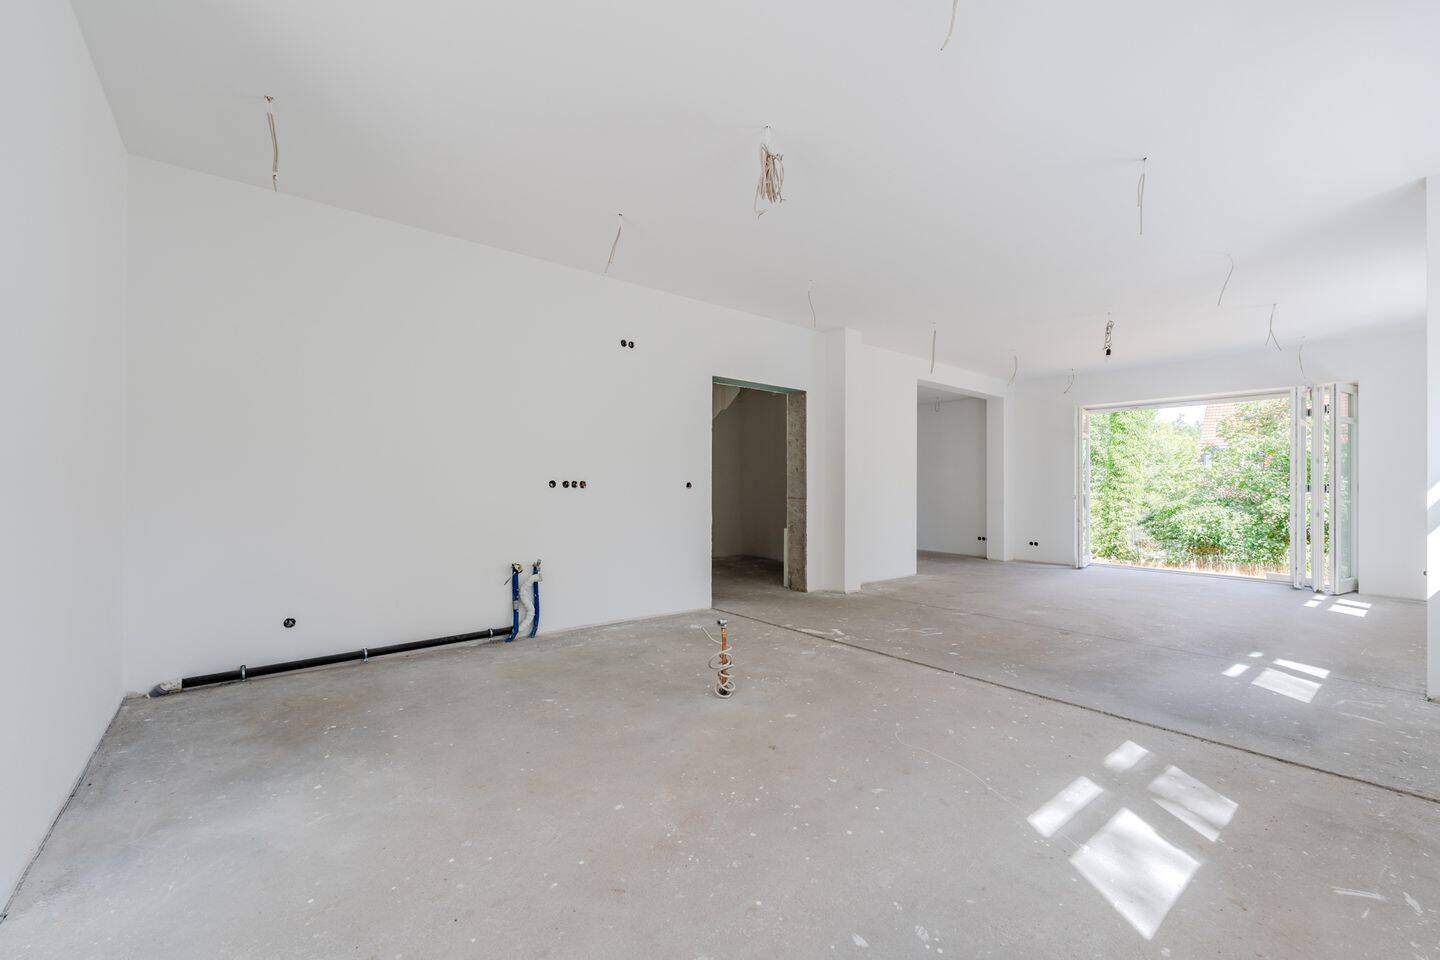
Completely renovated family home with mature trees near Lake Machnower
14532 Kleinmachnow
Objekt gefunden bei Immowelt
Objekt gefunden bei Immowelt
Objektnummer des Anbieters: 26E8YLFXVXQY
Angebote direkt vom Eigentümer erhalten?
mehr Angebote direkt von privat
Empfehlung des Gesuchs an unsere Anbieter
bis zu 20 Suchaufträge anlegen
Ihr Profil auf weiteren Portalen online
mehr InfosObjektbeschreibung
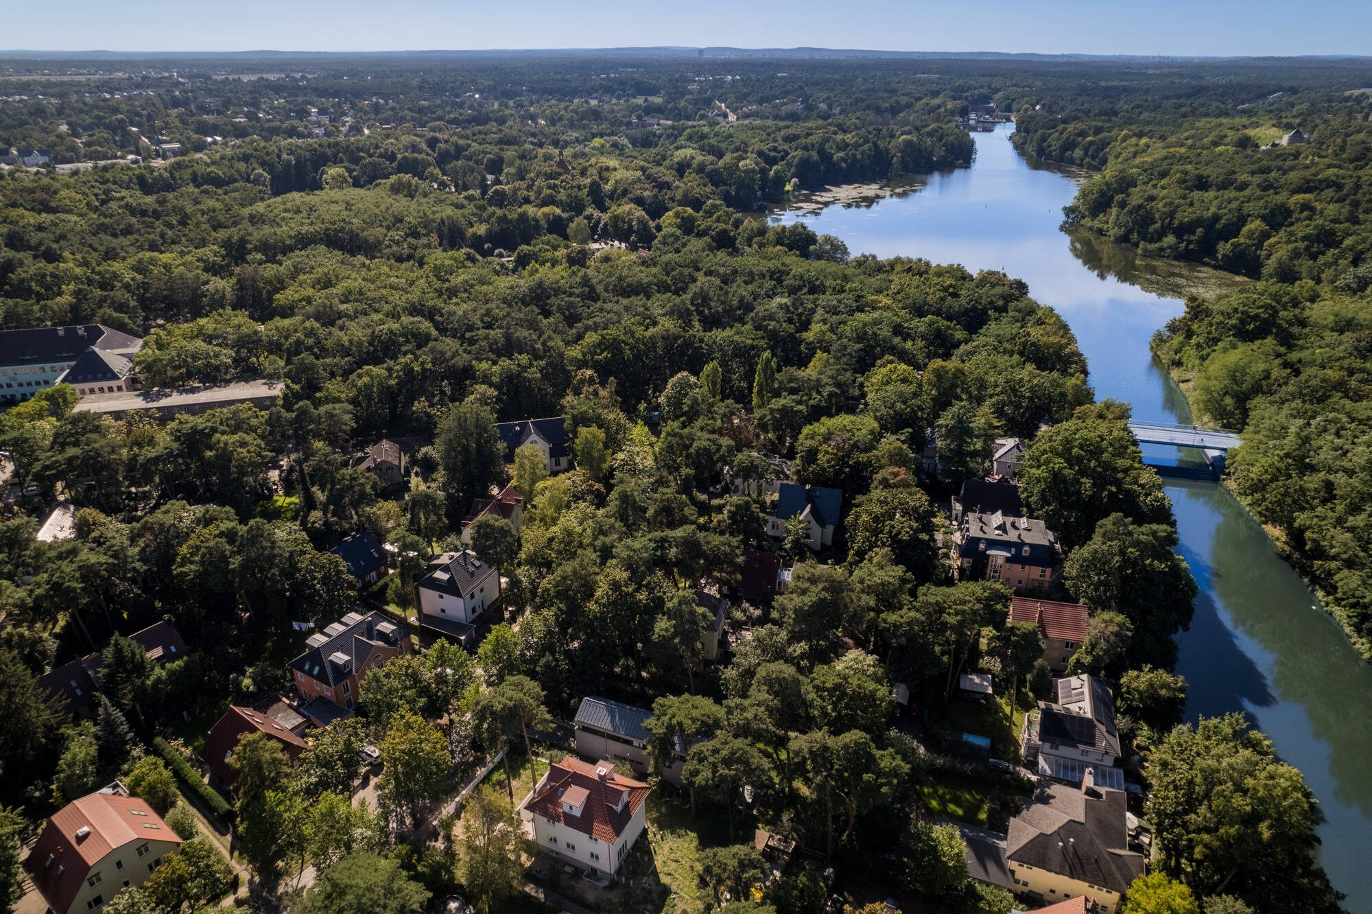
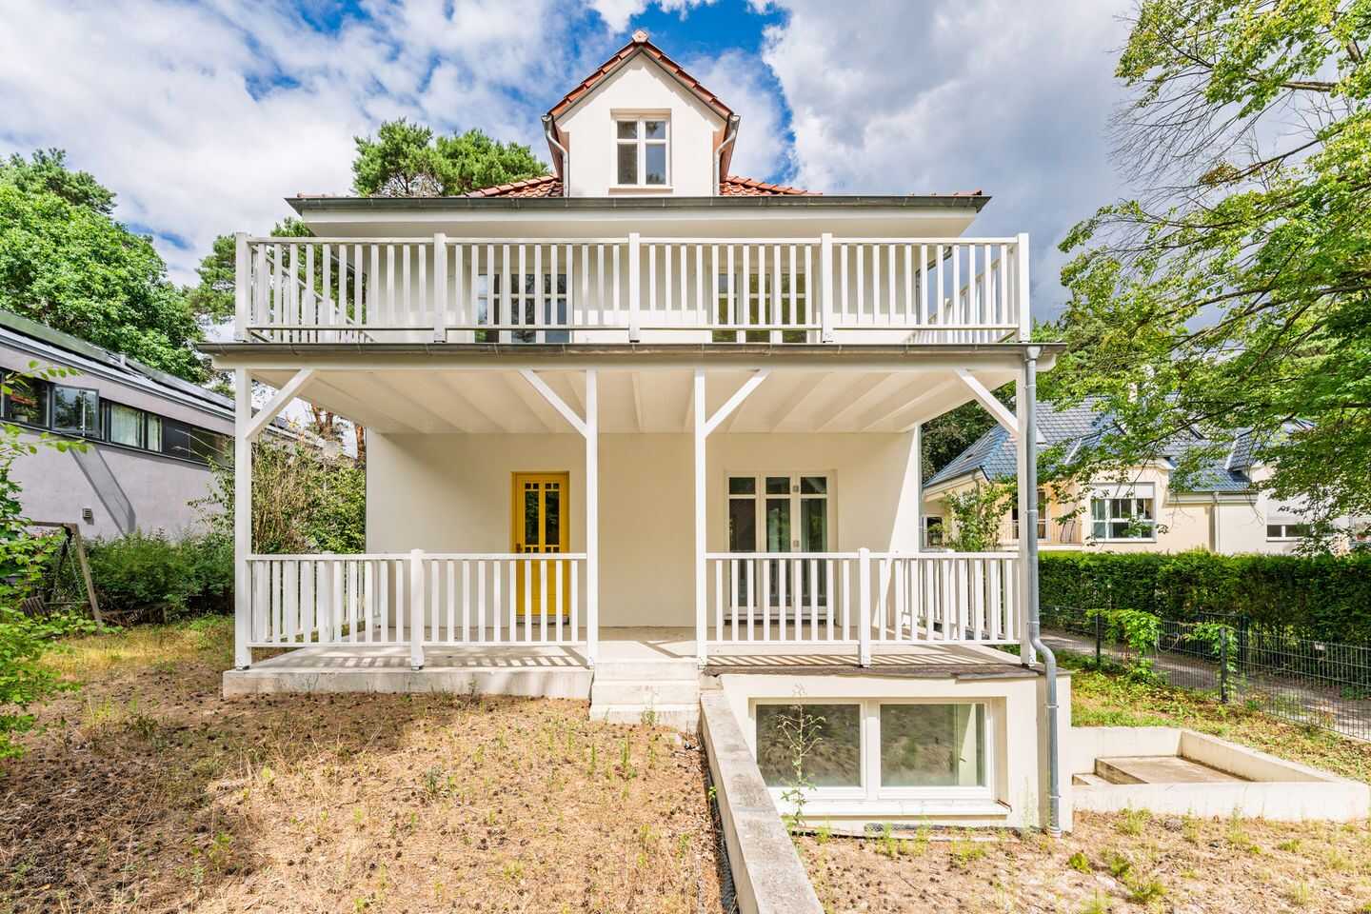
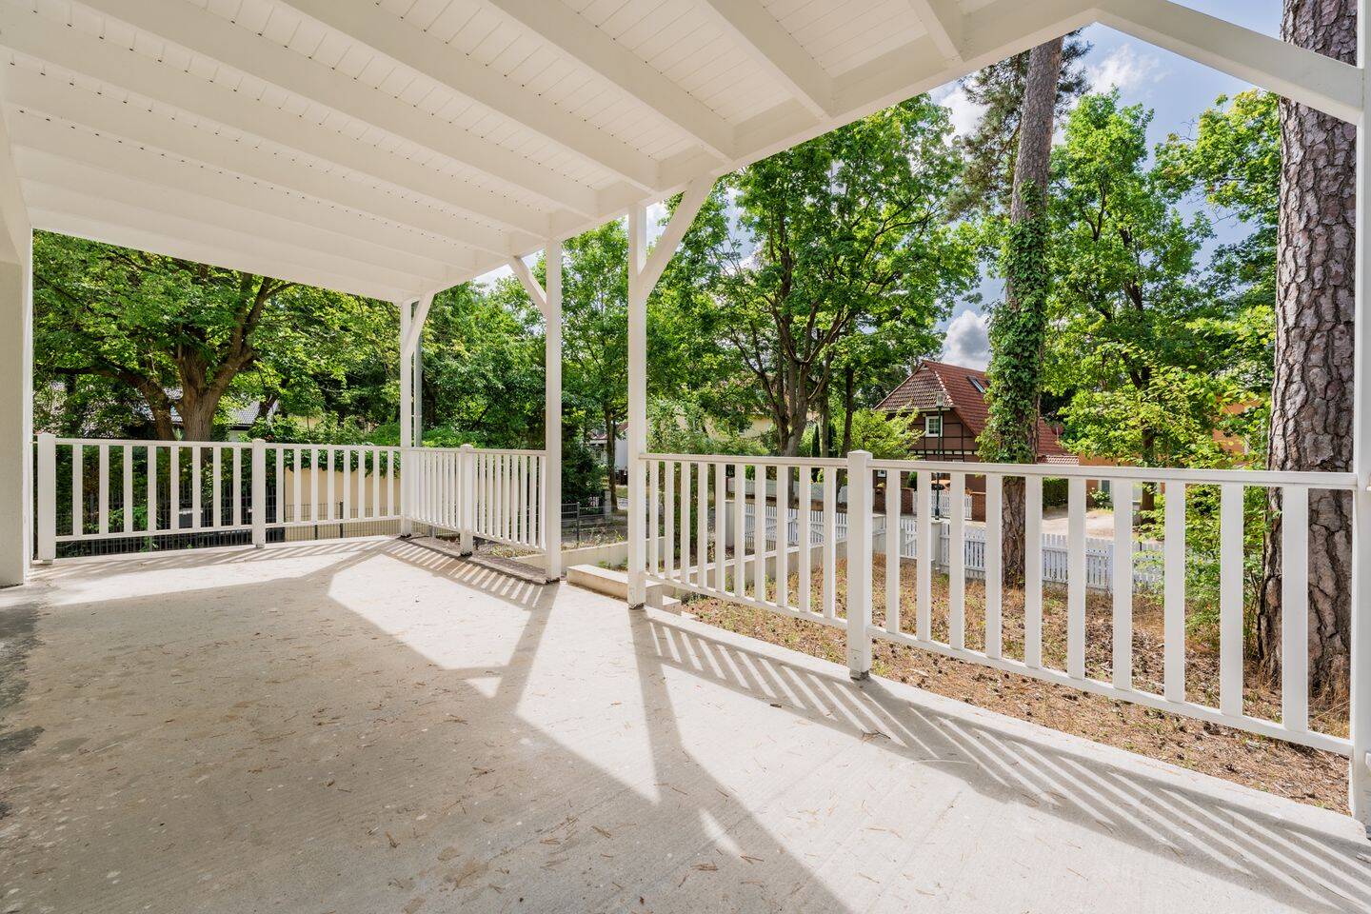
Nestled between the forest and the water, on a quiet residential street in the historic center of Kleinmachnow, this family home, built in 1930, sits on a lot of approximately 925 m² with mature pine trees. The covered porch, the white wooden balustrade, the classic picket fence, and the yellow front door give the house a character that is rarely found in Brandenburg. From 2021 to 2024, the property underwent a comprehensive renovation. The roof, the facade, the triple-glazed solid wood windows, the entire electrical system, and an air-to-water heat pump with underfloor heating on all floors were all replaced. The interior finishes of the bathrooms, parts of the flooring, the garden-side terrace, and the outdoor areas remain unfinished. This is where the special appeal lies: You can finish the house according to your own vision and choose the tiles, plumbing fixtures, and finishes yourself, without having to worry about planning or construction processes. For the remaining work, a quote from the renovation contractor totaling approximately 190,000 euros (gross) is available; this amount is not included in the purchase price. This includes, among other things, the interior finishing of the bathrooms, doors, and the remaining flooring, the completion of the electrical work, the garden-side terrace, and the decking of the porch, the gate opener and video intercom system, the paving of the outdoor area-including the eaves strip-as well as the exterior basement stairs and the entrance staircase. This provides you with a reliable basis for cost estimation, and you also have the option of carrying out the work with your own contractors. Passing by the covered porch, you enter the entryway, which features a guest restroom and space for a coat closet. Next, you'll find the living, dining, and kitchen area-the heart of the home. The open floor plan creates sightlines from the front to the back of the lot, and the accordion doors connect the interior and exterior almost seamlessly. The south-facing veranda adjoins the living area directly and is awaiting its final flooring. The terrace area facing the garden will be completed as part of the final construction; you can choose the materials, design, and size yourself. A special detail is the original window, approximately one hundred years old, between the hallway and the living area. The restored original wooden staircase leads to the upper floor, which features three well-proportioned rooms and a shower room. Real wood parquet flooring and classic Berlin baseboards ensure a timeless living experience. From the two rooms facing the street, you step out onto the south-facing sun balcony, which spans the entire width of the house and offers a view into the treetops of the old pine trees. The converted attic serves as a private retreat. Exposed beams, real wood parquet flooring, and a generously sized en-suite bathroom with a separate toilet create a special atmosphere. From the planned bathtub location, you can gaze up into the treetops. The bright basement offers additional space. Already tiled and accessible via two separate exterior entrances, it features a pre-wired kitchen connection, a shower room, and two rooms. Whether as a home office, guest area, au pair quarters, or a separate living space for the older generation, the structural conditions are in place. Converting it into a granny flat is a possibility. The needs-based energy performance certificate lists energy efficiency class A+, an exceptional rating for a house built in 1930. Real wood parquet flooring, classic Berlin baseboards, and antique-style window handles round out the picture.
Sonstiges
Your assets are in the best hands with us DAHLER specializes in brokering high-end residential properties in prime locations. For over 30 years, our company has been led by Kirsten and Björn Dahler, setting industry standards through innovation and exceptional service. Our more than 100 locations in Germany and Spain provide long-term support for the success of your real estate sale and offer professional guidance on all matters related to selling your property. Our guiding principle is to exceed your expectations when selling your property, and we look forward to supporting you with our expertise, market knowledge, and professional advice-whether you're looking to sell a house or an apartment. We see ourselves as service-oriented real estate agents. After all, anyone who entrusts their real estate matters to us is relying on us to handle significant financial assets responsibly. We meet this expectation in every phase of the real estate sale with innovative services. Our focus is on in-depth professional and market knowledge, combined with expert advice. Furthermore, our services are completely free of charge for property sellers. 7 Reasons to Sell Your Property with DAHLER 01 SPECIALIZATION We are "at home in the best locations" and focus on high-quality residential properties in sought-after neighborhoods. 02 MARKET FOCUS By focusing on even the smallest areas, our advisors gain in-depth knowledge of their specific market segments. 03 RESEARCH Ongoing, well-founded market analyses form the basis for location-specific property valuations. 04 EXPERTISE Comprehensive training for all employees ensures a consistently high standard of service. 05 SUCCESS Thanks to a sophisticated marketing strategy, we achieve an average time on the market of just two to three months. 06 DISCRETION At our clients' request, we market every property with the utmost discretion. 07 NETWORK Home can be anywhere. That's why we promote your listing nationwide and feature it in over 100 locations.
Stichworte
Nutzfläche: 24,00 m², Anzahl der Schlafzimmer: 6, Anzahl der Badezimmer: 3, Anzahl der separaten WCs: 1, Anzahl Balkone: 1, Anzahl Terrassen: 2, 4 Etagen
Sonstiges/Wohnen: Einliegerwohnung, Bibliothek
Preise & Größen
Gratis Checkliste
Energiedaten
Ausstattung & Zustand
Lagebeschreibung
Allgemeiner Sicherheitshinweis:
Seien Sie vorsichtig bei besonders günstigen Angeboten und gehen Sie niemals vor Vertragsunterzeichnung und Schlüsselübergabe in Vorleistung (Vorkasse, usw.).
Objekt melden?Rechtlicher Hinweis:
Dieses Exposé stellt kein rechtsverbindliches Angebot dar.
Die RIMMOTION GmbH (Private-Immobilienangebote.de) übernimmt keine Gewähr für Angaben welche von Dritten gemacht wurden und die Richtigkeit sämtlicher im Exposé enthaltenen Angaben und Abmessungen, welche trotz sorgfältiger Bearbeitung von Daten, Bildern und Informationen durch Übertragungsfehler entstanden sind.
weitere Angebote für Wohnen in Stahnsdorf
Einfacher Einstieg in die Regionen über die Immobiliensuche Brandenburg und Potsdam-Mittelmark. Neben der Auswahl Immobilien Stahnsdorf gibt es Grundstücke für jedes Budget. Hier finden Sie günstige Angebote vieler Immobilienportale zu den Rubriken, wie Haus mieten, Hauskauf, Eigentumswohnungen und Mietwohnungen in Stahnsdorf.