
Modern family home with a large in-law suite


14532 Kleinmachnow
Objekt gefunden bei Immowelt
Objekt gefunden bei Immowelt
Objektnummer des Anbieters: 26L3A48JUV51
Angebote direkt vom Eigentümer erhalten?
mehr Angebote direkt von privat
Empfehlung des Gesuchs an unsere Anbieter
bis zu 20 Suchaufträge anlegen
Ihr Profil auf weiteren Portalen online
mehr InfosObjektbeschreibung
This modern two-family home on a spacious hillside plot of approx. 1,080 m² is located in one of Kleinmachnow's most sought-after residential areas. Built in 2013, the property impresses with its striking Bauhaus architecture, clear design language, generous proportions and an open, light-flooded room concept. Large window fronts create flowing transitions between indoor and outdoor areas, while the south-western orientation ensures ideal lighting conditions and sunshine well into the evening hours. With approx. 445 m² of living space, the property offers exceptionally versatile usage options. This home was designed as a multi-generational house. It consists of a larger residential unit with eight rooms, three bathrooms and a guest WC and is perfectly suited as a spacious home for a family with 2-3 children. The smaller, fully equipped residential unit with three rooms, kitchen and two bathrooms as well as its own entrance is ideal for au pairs, staff, grandparents, guests or as a practice or office. Both units are connected in the basement with access to the garden. This is the perfect combination of privacy and distance. As soon as you enter, the house impresses with its high-quality finish, clear design and great attention to detail. Custom-made fixtures, elegant wooden elements and high-quality furnishings blend harmoniously into the modern overall concept. The open-plan, custom-made kitchen is equipped with modern appliances, a granite worktop and an integrated wine fridge. The spacious living and dining area with access to the terrace and the upper garden level forms the heart of the house. An elegant real wood fireplace stylishly separates the two areas and also creates a warm, homely atmosphere. Large windows with a view of the garden, high-quality flush-mounted loudspeakers, modern electrics and underfloor heating throughout the house underline the high level of living comfort. A modern solid wood staircase leads to the 1st floor, which is currently used as a private living area. Here you will find the spacious master bedroom with dressing area, en suite bathroom and a large sun terrace as well as two teenage bedrooms with a large bathroom and a further room, ideal as a children's room or study, plus a utility and storage room with a laundry room - and an additional shower room. The 2nd floor offers a spacious studio area that can be used flexibly as a guest, yoga, work or retreat area. The large, sunny roof terrace adds an attractive outdoor area with a special quality of stay to this level. Recreation and relaxation are not neglected either: a spacious wooden sauna with direct access to the lower garden area, a flexible fitness or wellness area and an outdoor pool with adjoining terrace create a private sanctuary in your own home. The extensive garden, whose two levels are connected by a landscaped staircase, with two spacious terraces offers plenty of privacy and creates a green oasis for family, guests and relaxing hours outdoors. A modern carport with two parking spaces and five further outdoor parking spaces round off this exclusive offer. This property combines modern architecture, spacious living, privacy and versatile usage options in a very special way. Anyone looking for a stylish home with character, substance and perspective will find what they are looking for here.
Sonstiges
Your values are in the best hands with us DAHLER specializes in the brokerage of high-quality residential properties in prime locations. Our company has been run by Kirsten and Björn Dahler for over 30 years and sets standards in the industry with its innovative strength and quality of service. Our more than 100 locations in Germany and Spain support the success of your real estate sale in the long term and provide you with professional support in all matters relating to real estate sales. Our maxim is to exceed your expectations when selling your property and we look forward to supporting you with our specialist and market knowledge and expert advice. Regardless of whether you want to sell a house or an apartment. We see ourselves as a service broker. Because anyone who places their property-related concerns in our hands trusts us to handle considerable material assets responsibly. We meet this requirement in all phases of the sale of a property with innovative services. Our focus is on in-depth specialist and market knowledge and competent advice. What's more, our services are completely free of charge for property sellers. 7 reasons to sell your property with DAHLER 01 SPECIALIZATION We are "at home in prime locations" and focus on high-quality residential properties in preferred residential areas. 02 MARKET PROXIMITY The focus on the smallest areas enables our consultants to have a profound knowledge of their submarket. 03 RESEARCH Ongoing in-depth market analyses form the basis for location-based value assessments. 04 EXPERTISE Comprehensive training for all employees ensures a consistently high level of quality in consulting. 05 SUCCESS Thanks to a sophisticated marketing concept, we achieve an average marketing period of just two to three months. 06 DISCRETION At the request of our clients, we market every property with the utmost discretion. 07 NETWORK Home can be anywhere. That's why we make your offer known nationwide and place it in over 100 locations.
Stichworte
Nutzfläche: 41,00 m², Anzahl der Schlafzimmer: 7, Anzahl der Badezimmer: 5, Anzahl der separaten WCs: 1, Anzahl Terrassen: 1
Sonstiges/Wohnen: Bibliothek, seniorengerechtes Wohnen
Wellness: Wellnessbereich
Preise & Größen
Gratis Finanzierungskosten-Rechner
Energiedaten
Ausstattung & Zustand
Lagebeschreibung
Allgemeiner Sicherheitshinweis:
Seien Sie vorsichtig bei besonders günstigen Angeboten und gehen Sie niemals vor Vertragsunterzeichnung und Schlüsselübergabe in Vorleistung (Vorkasse, usw.).
Objekt melden?Rechtlicher Hinweis:
Dieses Exposé stellt kein rechtsverbindliches Angebot dar.
Die RIMMOTION GmbH (Private-Immobilienangebote.de) übernimmt keine Gewähr für Angaben welche von Dritten gemacht wurden und die Richtigkeit sämtlicher im Exposé enthaltenen Angaben und Abmessungen, welche trotz sorgfältiger Bearbeitung von Daten, Bildern und Informationen durch Übertragungsfehler entstanden sind.
Folgende Immobilien könnten Sie auch interessieren:
9 Fotos
neu
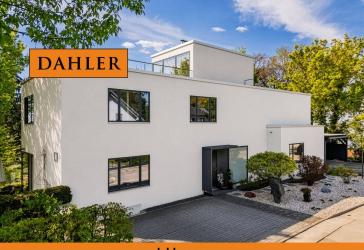
Modernes Familiendomizil mit großer Einliegerwohnung in Toplage Mehrfamilienhaus kaufen in 14532 Kleinmachnow
Inmitten einer der begehrtesten Wohnlagen Kleinmachnows präsentiert sich dieses moderne Zweifamilienhaus auf einem großzügigen Hanggrundstück von ca. 1.080 m². Das im Jahr 2013 errichtete Anwesen beeindruckt mit markanter Bauhausarchitektur, klarer Formensprache, großzügigen Proportionen und einem offenen, lichtdurchfluteten Raumkonzept. Großflächige Fensterfronten schaffen fließende Übergänge zwi......mehr
Modernes Familiendomizil mit großer Einliegerwohnung in Toplage
Inmitten einer der begehrtesten Wohnlagen Kleinmachnows präsentiert sich dieses moderne Zweifamilienhaus auf einem großzügigen Hanggrundstück von ca. 1.080 m². Das im Jahr 2013 errichtete Anwesen beeindruckt mit markanter Bauhausarchitektur, klarer Formensprache, großzügigen Proportionen und einem offenen, lichtdurchfluteten Raumkonzept. Großflächige Fensterfronten schaffen fließende Übergänge zwi......mehr
weitere Angebote für Wohnen in Stahnsdorf
Einfacher Einstieg in die Regionen über die Immobiliensuche Brandenburg und Potsdam-Mittelmark. Neben der Auswahl Immobilien Stahnsdorf gibt es Grundstücke für jedes Budget. Hier finden Sie günstige Angebote vieler Immobilienportale zu den Rubriken, wie Haus mieten, Hauskauf, Eigentumswohnungen und Mietwohnungen in Stahnsdorf.