
ONLY 10 MINUTES TO CLAY! Approx. 150 m² townhouse with 5-room, 4-bed, garden + garage *Pets allowed*




55246 Wiesbaden - Mainz-Kostheim
Objekt gefunden bei Immowelt
Objekt gefunden bei Immowelt
Objektnummer des Anbieters: 26WT9PSRSWC7
Angebote direkt vom Eigentümer erhalten?
mehr Angebote direkt von privat
Empfehlung des Gesuchs an unsere Anbieter
bis zu 20 Suchaufträge anlegen
Ihr Profil auf weiteren Portalen online
mehr InfosObjektbeschreibung
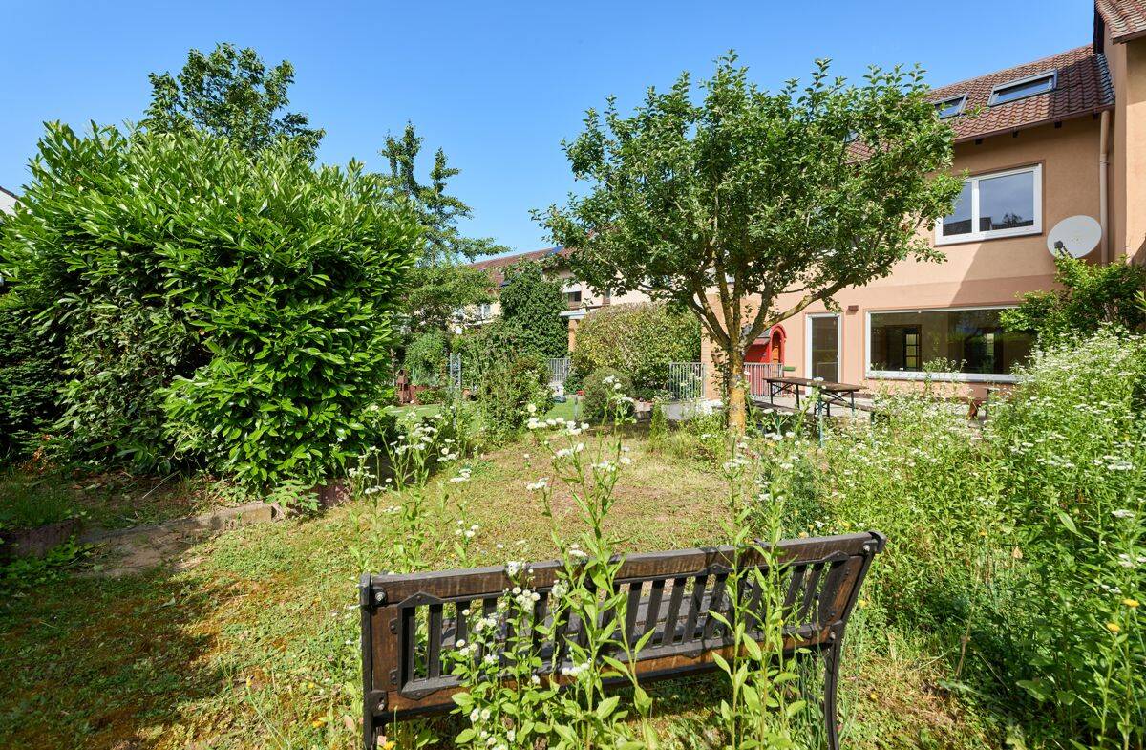
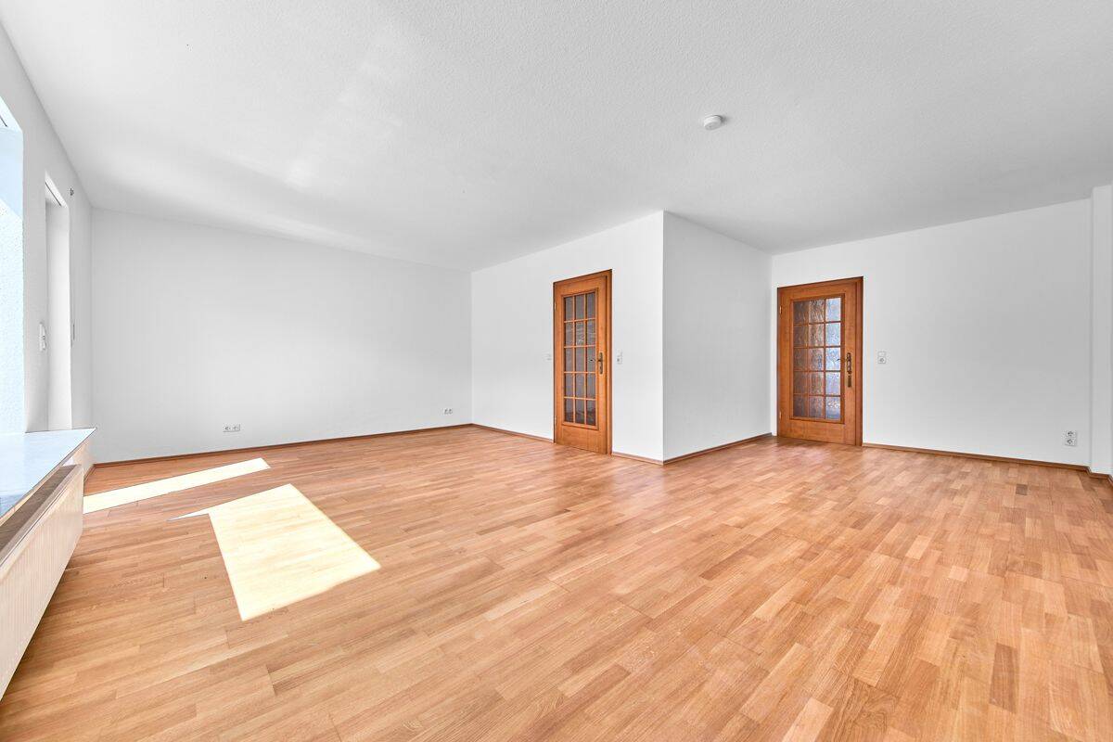
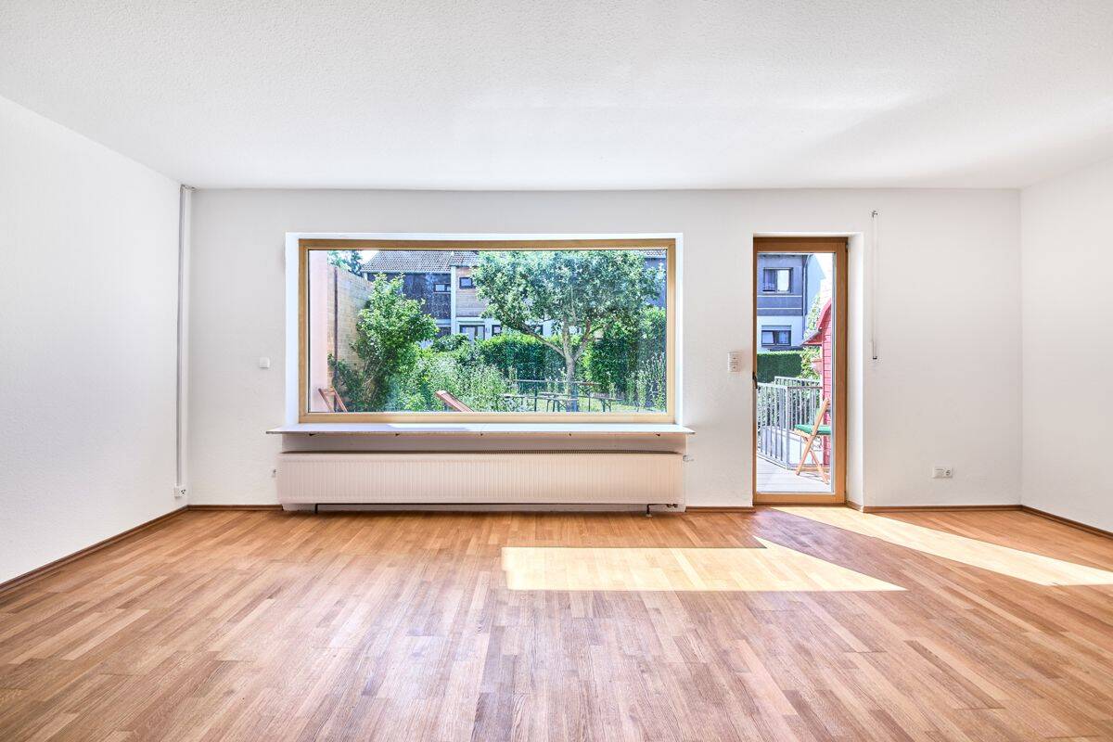
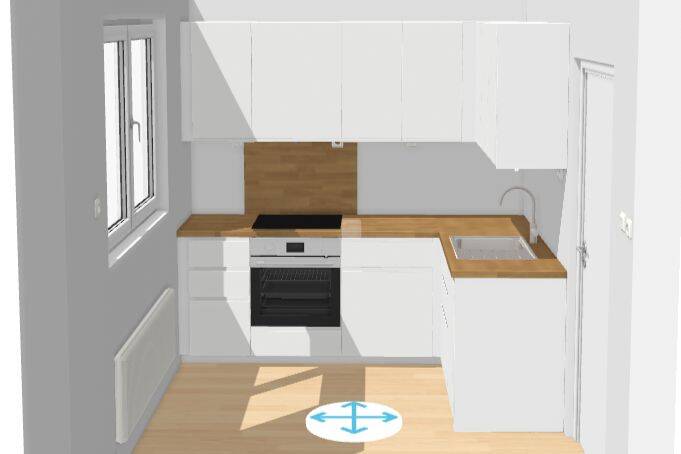
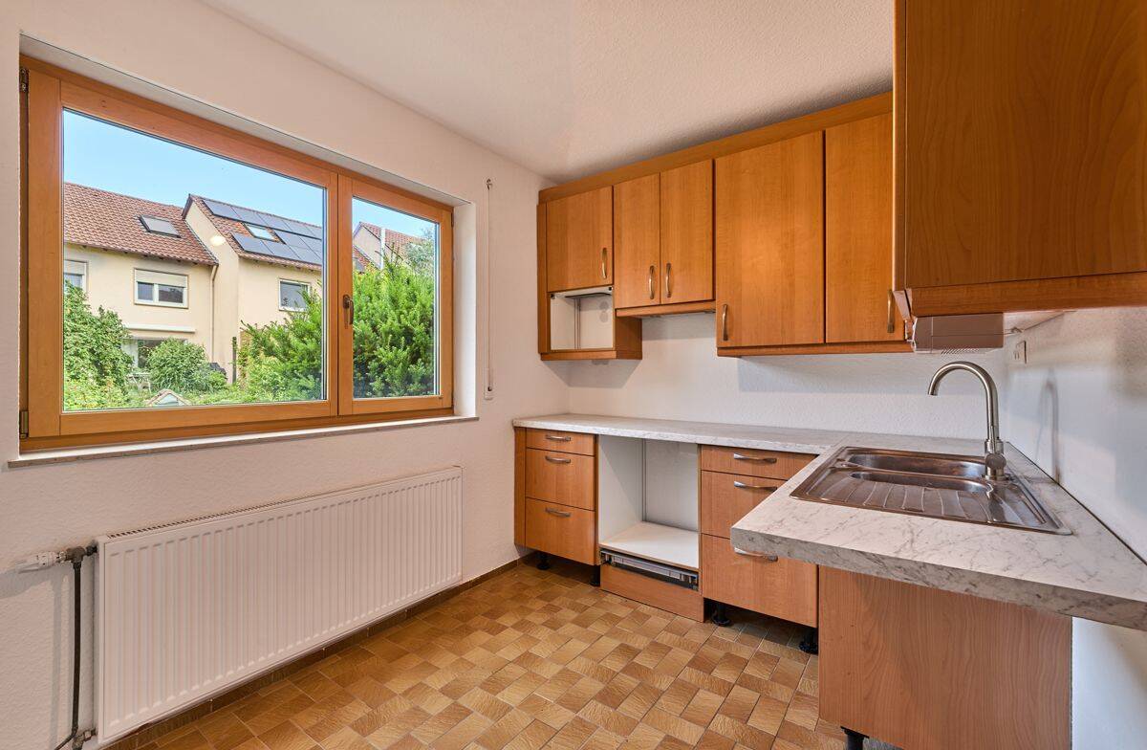
VIDEO LINK: https://youtu.be/7b8uCgfp3FA *** The property is situated in a quiet location in Mainz-Kostheim, just a 10-minute drive from the Lucius D. Clay Kaserne*** This townhouse offers approximately 150 m² / 1615 ft² of living space plus nearly 51 m² of additional usable area; the plot measures 224 m² / 2411 ft². The house is heated via a gas central heating system. Flooring consists of tiles, parquet, and new vinyl. All windows are triple-paned and fitted with external shutters (some electric). The ground floor features an open-plan living and dining area with access to the terrace, a guest toilet with natural light, and a kitchen complete with fitted units. You are welcomed into a bright hallway that provides access to all rooms. The spacious entrance area offers room for a coat rack and includes a guest toilet with natural light. To the left of the entrance area lies the separate BRAND-NEW kitchen, Which will come equipped with fitted cabinetry included in the rent, and built-in appliances, which will be installed soon. The expansive living and dining area is flooded with natural light thanks to panoramic windows and offers direct access to the terrace. On the south-facing terrace, you can enjoy wonderful evenings with friends and family or dine outdoors. It is also a perfect spot for sun worshippers. The garden features a lovely, level lawn and offers the opportunity for you to landscape it according to your own preferences. A staircase in the hallway leads to the private quarters of the house. The upper floor offers three well-proportioned rooms that can be flexibly used as bedrooms, children's rooms, guest rooms, or home offices. To the right of the hallway is the spacious master bedroom; its size and pleasant layout make it ideal for this purpose. The two additional rooms are suitable for use as children's rooms, rooms for teenagers, or guest rooms. The bright bedroom is generously sized, offering ample space for a bed and wardrobes-there is even room for a workspace. Additionally, this level features a bathroom with natural light, equipped with a bathtub, shower, and toilet. The top floor offers a studio room and another bathroom with natural light (featuring both a shower and a bathtub)-an ideal setup for a teenager to have their own private area, for example. That's not all... The basement also provides a significant amount of space. Here, you will find a hobby room (approx. 15 m² / 162 ft²), two storage rooms, and the laundry room. The lower level is accessible from both the garden and an internal staircase. The property is complemented by a garage with an electrical connection, which is included in the rental price. We look forward to hearing from you and meeting you in person during a viewing.
Sonstiges
*** Are you looking to sell your house or apartment, or would you like a free property valuation? Simply give us a call at 0176-57645721 or email us at [email protected] *** We are happy to assist you at any time. All details are based on information provided by the client; therefore, we assume no liability for the accuracy of this information. We are entitled to a commission upon the conclusion of a purchase contract. In accordance with Section 656c of the German Civil Code (BGB), the provider also acts for the seller as a dual agent for the same commission. In compliance with the Money Laundering Act (GWG), we can only process your inquiry if you provide your full name, address, and telephone number. We will contact you promptly upon receipt of your inquiry. You can find further listings on our website: www.sommerimmo.de
Stichworte
Nutzfläche: 51,00 m², Anzahl der Schlafzimmer: 4, Anzahl der Badezimmer: 2, Anzahl der separaten WCs: 1, Anzahl Terrassen: 1, 3 Etagen
Verfügbar ab 2026-08-15T00:00:00.000Z
Preise & Größen
Energiedaten
Ausstattung & Zustand
Lagebeschreibung
Allgemeiner Sicherheitshinweis:
Seien Sie vorsichtig bei besonders günstigen Angeboten und gehen Sie niemals vor Vertragsunterzeichnung und Schlüsselübergabe in Vorleistung (Vorkasse, usw.).
Objekt melden?Rechtlicher Hinweis:
Dieses Exposé stellt kein rechtsverbindliches Angebot dar.
Die RIMMOTION GmbH (Private-Immobilienangebote.de) übernimmt keine Gewähr für Angaben welche von Dritten gemacht wurden und die Richtigkeit sämtlicher im Exposé enthaltenen Angaben und Abmessungen, welche trotz sorgfältiger Bearbeitung von Daten, Bildern und Informationen durch Übertragungsfehler entstanden sind.
weitere Angebote für Wohnen in Mainz-Kostheim
Einfacher Einstieg in die Regionen über die Immobiliensuche Hessen und Wiesbaden, Landeshauptstadt. Neben der Auswahl Immobilien Mainz-Kostheim gibt es Grundstücke für jedes Budget. Hier finden Sie günstige Angebote vieler Immobilienportale zu den Rubriken, wie Haus mieten, Hauskauf, Eigentumswohnungen und Mietwohnungen in Mainz-Kostheim.