Historic charm meets fully renovated living comfort - 4room apartment with garden in Treuenbrietzen!
14929 Treuenbrietzen - Treuenbrietzen
Objekt gefunden bei Immowelt
Objekt gefunden bei Immowelt
Objektnummer des Anbieters: 26UW3WF4WRT1
Angebote direkt vom Eigentümer erhalten?
mehr Angebote direkt von privat
Empfehlung des Gesuchs an unsere Anbieter
bis zu 20 Suchaufträge anlegen
Ihr Profil auf weiteren Portalen online
mehr InfosObjektbeschreibung
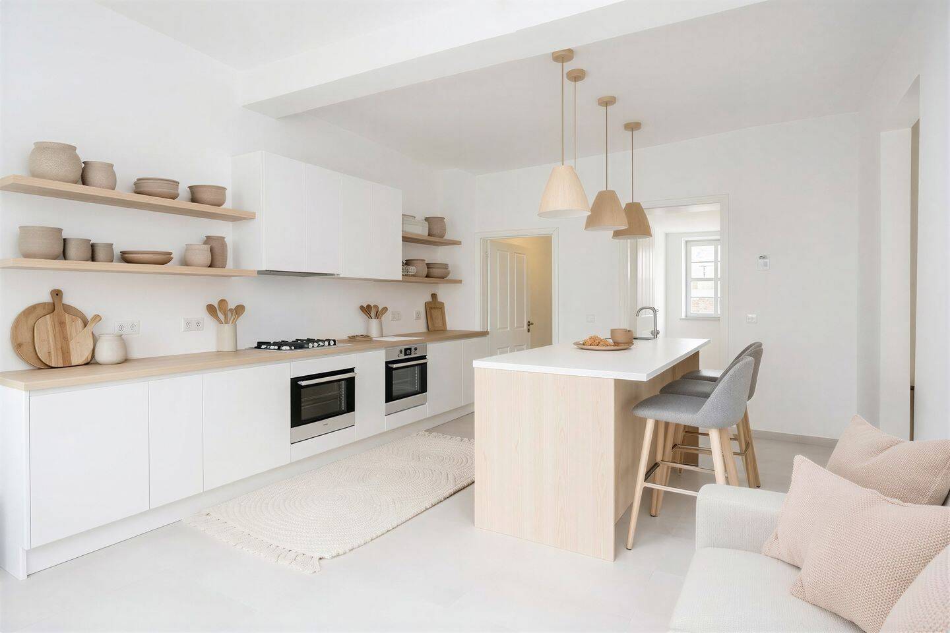
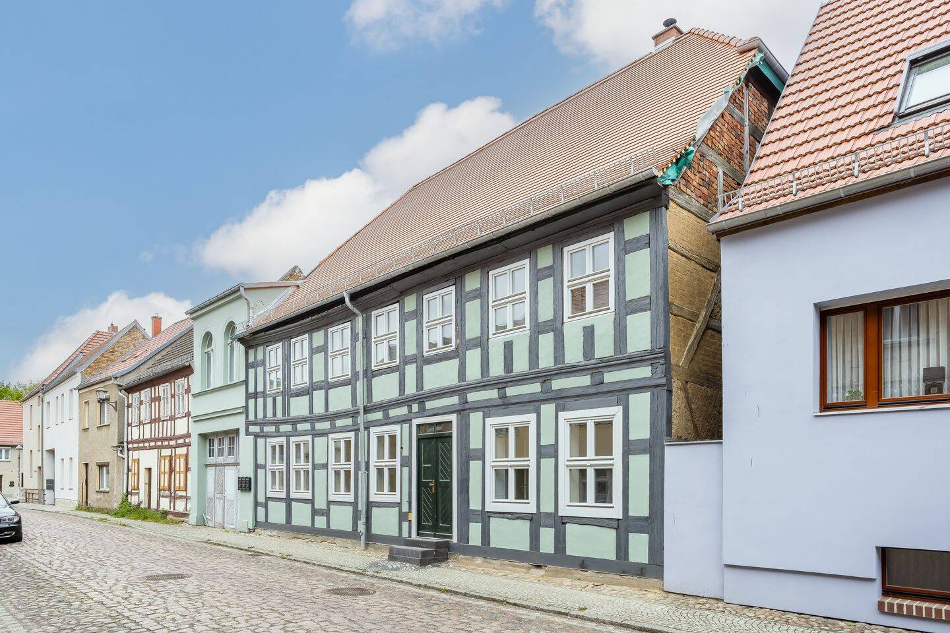
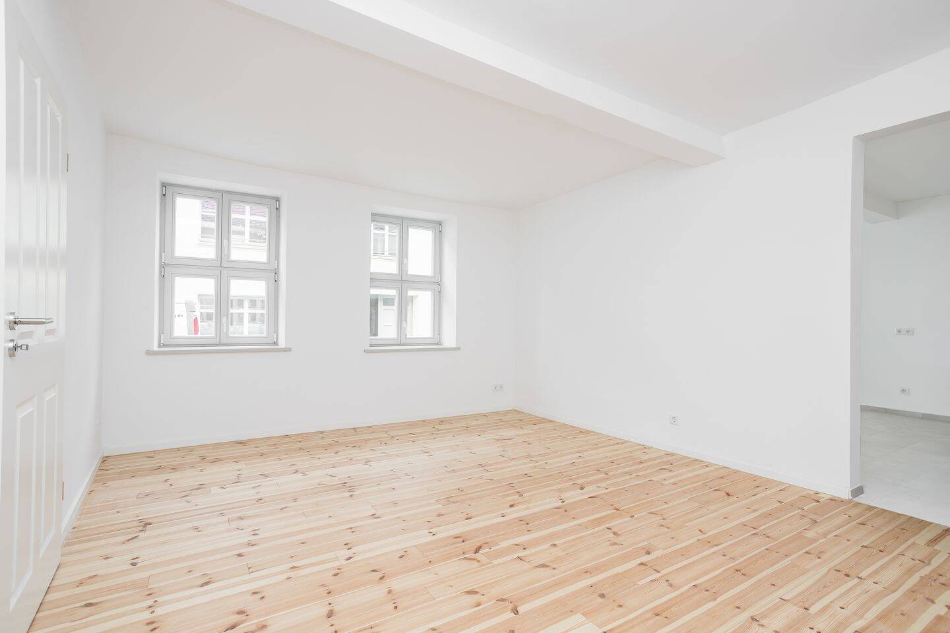
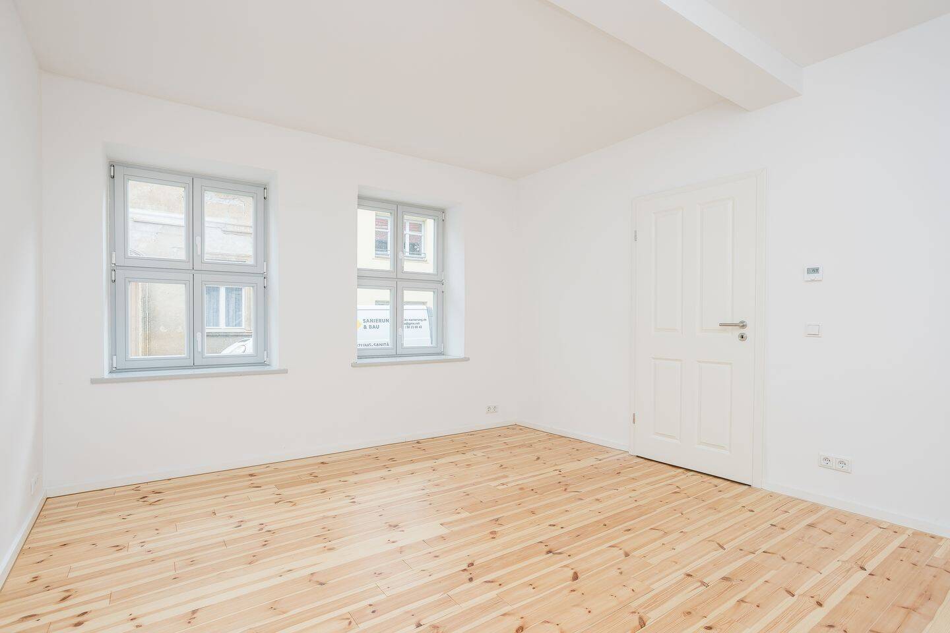
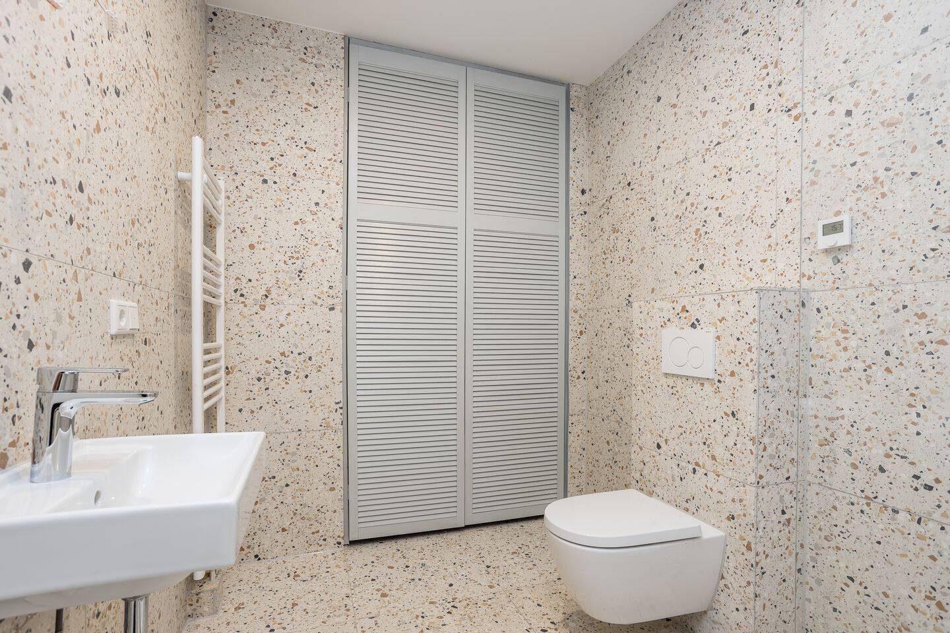
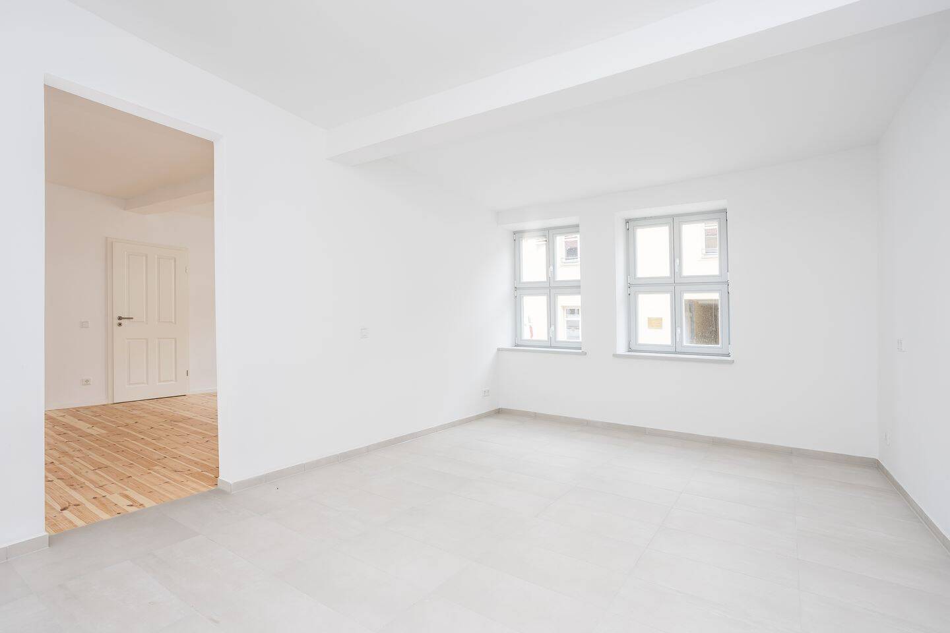
Nestled on a quiet side street in the historic half-timbered town of Treuenbrietzen, this exceptionally charming ground-floor apartment combines historic character with modern living comfort. The lovingly restored facade of this listed half-timbered building-which contains just three residential units-makes this property a true standout on the street. Completely and thoroughly renovated, the 4-room apartment on offer spans approximately 97 m² of living space and features its own street-level entrance, which creates a sense of independent living. The spacious entryway and hallway offer versatile storage and usage options. From here, you can access a spacious bedroom, a bright children's or guest room, and a separate guest bathroom. The aesthetically modernized bathroom offers contemporary comfort with a new-build feel, featuring an elegant Villeroy & Boch walk-in rain shower, a towel radiator, and stylish large-format tiles. Thanks to a ceiling height of approximately 2.72 m, the entire apartment feels pleasantly light-filled and open. Freshly refinished wooden floorboards lend the living spaces a warm ambiance and underscore the property's authentic character. New double-glazed wooden windows and comfortable underfloor heating, powered by a separate gas heating system, further ensure a cozy living environment. A particular highlight is the spacious kitchen, spanning over 17 m², which flows seamlessly into the living room. This creates the ideal hub for family life-with plenty of room for a large dining table and social gatherings. This area is complemented by a practical storage closet and an additional room that is perfectly suited as a home office or guest room with a view of the garden. Extensive renovation work carried out on the entire house since 2025-including the replacement of the roof, plumbing lines, insulation, and all electrical wiring-creates a timeless blend of rustic charm and modern technical amenities. Due to the building's listed status, an energy performance certificate is not required. Through the charming, historic courtyard gate, you enter the garden area belonging to the apartment, which spans approximately 66 m² for private use. Upon request, this can be fenced in, offering a wonderful retreat surrounded by greenery-right in the heart of the city. Move right in to your home with a special atmosphere-ideal for anyone who appreciates the charm of historic architecture but doesn't want to sacrifice modern living comfort.
Sonstiges
All information is provided without warranty and is based solely on information provided to us by our client. We do not guarantee the completeness, accuracy, or timeliness of this information. Our offers are subject to change and are non-binding. The information is based on statements made by the seller. We expressly reserve the right to correct errors and to sell the property to another party. Please understand that we will only provide detailed information once you have provided us with your complete address and contact information. The prospective buyer is aware that visualizations and any 3D tours serve solely as preliminary, illustrative examples of the potential project to aid in spatial visualization. In particular, they include furnishings, plants, awnings, carports, and movable objects that serve purely for illustrative purposes. The object of sale is solely the apartment. You can find other interesting properties on our company website: www.kensington-berlin.com as well as on www.kensington-international.com We offer property owners a FREE valuation of their property.
Stichworte
Anzahl der Schlafzimmer: 3, Anzahl der Badezimmer: 1, Gartenfläche: 66,25 m², Bundesland: Brandenburg, 2 Etagen, modernisiert: 2026
Verfügbar ab 2026-06-01T00:00:00.000Z
Preise & Größen
Gratis Checkliste
Energiedaten
Ausstattung & Zustand
Lagebeschreibung
Allgemeiner Sicherheitshinweis:
Seien Sie vorsichtig bei besonders günstigen Angeboten und gehen Sie niemals vor Vertragsunterzeichnung und Schlüsselübergabe in Vorleistung (Vorkasse, usw.).
Objekt melden?Rechtlicher Hinweis:
Dieses Exposé stellt kein rechtsverbindliches Angebot dar.
Die RIMMOTION GmbH (Private-Immobilienangebote.de) übernimmt keine Gewähr für Angaben welche von Dritten gemacht wurden und die Richtigkeit sämtlicher im Exposé enthaltenen Angaben und Abmessungen, welche trotz sorgfältiger Bearbeitung von Daten, Bildern und Informationen durch Übertragungsfehler entstanden sind.
weitere Angebote für Wohnen in Treuenbrietzen
Einfacher Einstieg in die Regionen über die Immobiliensuche Brandenburg und Potsdam-Mittelmark. Neben der Auswahl Immobilien Treuenbrietzen gibt es Grundstücke für jedes Budget. Hier finden Sie günstige Angebote vieler Immobilienportale zu den Rubriken, wie Haus mieten, Hauskauf, Eigentumswohnungen und Mietwohnungen in Treuenbrietzen.
Beliebte Stadtteile in Treuenbrietzen
- Wohnung kaufen in Treuenbrietzen,Bardenitz
- Wohnung kaufen in Treuenbrietzen,Brachwitz
- Wohnung kaufen in Treuenbrietzen,Dietersdorf
- Wohnung kaufen in Treuenbrietzen,Feldheim
- Wohnung kaufen in Treuenbrietzen,Frohnsdorf
- Wohnung kaufen in Treuenbrietzen,Klausdorf
- Wohnung kaufen in Treuenbrietzen,Lobbese
- Wohnung kaufen in Treuenbrietzen,Lüdendorf
- Wohnung kaufen in Treuenbrietzen,Lühsdorf
- Wohnung kaufen in Treuenbrietzen,Marzahna
- Wohnung kaufen in Treuenbrietzen,Niebel
- Wohnung kaufen in Treuenbrietzen,Niebelhorst
- Wohnung kaufen in Treuenbrietzen,Pechüle
- Wohnung kaufen in Treuenbrietzen,Pflügkuff