
Modern two-level attic gallery
13347 Berlin - Wedding
Objekt gefunden bei Immowelt
Objekt gefunden bei Immowelt
Objektnummer des Anbieters: 26BDKQTJVRQ6
Angebote direkt vom Eigentümer erhalten?
mehr Angebote direkt von privat
Empfehlung des Gesuchs an unsere Anbieter
bis zu 20 Suchaufträge anlegen
Ihr Profil auf weiteren Portalen online
mehr InfosObjektbeschreibung
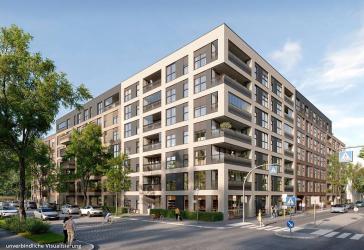
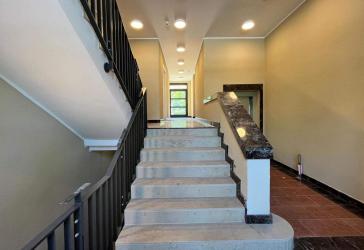
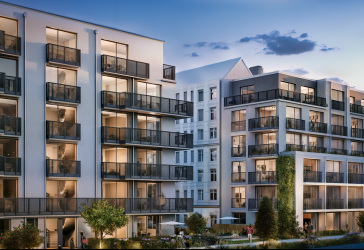
The gallery apartment on offer spans two levels and provides approximately 115 m² of living space. It is located on the 5th floor and is ready for its first occupants following extensive renovations. Even the entrance lends the property a special character. Through a separate glass door in the attic, you enter an open, gallery-style outdoor walkway that offers sweeping views over the rooftops and leads to the apartment's private entrance. This unique arrival creates a distinct sense of home and noticeably sets the apartment apart from traditional high-rise units. On the 5th floor, the generously sized living, dining, and kitchen area opens up as the central focal point of the apartment. The open layout creates a spacious feel and offers versatile possibilities for modern interior design. Cooking, dining, and living flow seamlessly into one another here, forming an inviting space that's a pleasure to spend time in. Directly adjacent is the northeast-facing terrace overlooking the street. Its elongated shape allows for versatile use, such as a stylish seating area, a space for plants, or an additional outdoor living area. A water connection and an outdoor electrical outlet enhance comfort and expand design possibilities. The lower living area is prepared for an open-concept kitchen layout. In addition to the existing stove connection and the preparation for an exhaust hood, a spacious window-and-door unit provides access from the interior to the courtyard terrace. The electrically operated roller shutters there enhance living comfort while also contributing to the property's sense of security and privacy. On the same level are two bathrooms with natural light. One is located in the entryway, and the other is at the rear of the apartment, in front of the private sleeping area. Both bathrooms have windows and thus benefit from pleasant natural light and ventilation. The staircase leads to the upper level of the apartment. Recessed wall lights in the stairwell add a subtle architectural accent while also providing clear guidance between the two living levels. The upper level comprises an open space that can be flexibly used as a workspace, a retreat, or an additional living area. Alulux venetian blinds allow for convenient control of the amount of light entering the room and enhance the modern living experience. This level is complemented by a utility and storage room. The elevator is reserved exclusively for owners of the penthouse units and can only be accessed with a key. This ensures controlled access with an enhanced level of privacy. Overall, the loft apartment impresses with its unique access, the spacious living, dining, and kitchen area, the usable northeast-facing terrace, and a clear yet flexible layout across two levels. The apartment is heated by a floor-level heating system in the form of an air-to-water heat pump. The heating system was installed in 2026; it uses environmental heat as its energy source. To get a comprehensive impression of the property even before a viewing, a virtual tour is available in the property brochure. This allows you to conveniently and vividly explore the floor plan, the connection between the levels, the terrace, and the distinctive entryway in advance. Prospective buyers acknowledge that visualizations and any 3D tour are intended solely as preliminary, illustrative examples to aid in visualizing the space. In particular, they include furnishings, plants, awnings, carports, and movable objects that are used purely for illustrative purposes.
Sonstiges
All information is provided without warranty and is based solely on information provided to us by our client. We do not guarantee the completeness, accuracy, or timeliness of this information. Our offers are subject to change and are non-binding. The information is based on statements made by the seller. We expressly reserve the right to correct errors and to sell the property to another party in the meantime. Please understand that we can only provide detailed information once you have provided us with your complete address and contact information. You can find more interesting properties on our company website: www.kensington-potsdam.com and at www.kensington-international.com We offer property owners a FREE appraisal of their property.
Stichworte
Anzahl der Schlafzimmer: 2, Anzahl der Badezimmer: 2, Anzahl Terrassen: 2, Balkon-Terrassen-Fläche: 17,90 m², Bundesland: Berlin, 5 Etagen, modernisiert: 2026, Distanz zum Flughafen: 38.96, Distanz zum Hauptbahnhof: 1.99, Distanz zur Autobahn: 3.0, Distanz zum Bus: 0.39
Preise & Größen
Gratis Checkliste
Energiedaten
Ausstattung & Zustand
Lagebeschreibung
Allgemeiner Sicherheitshinweis:
Seien Sie vorsichtig bei besonders günstigen Angeboten und gehen Sie niemals vor Vertragsunterzeichnung und Schlüsselübergabe in Vorleistung (Vorkasse, usw.).
Objekt melden?Rechtlicher Hinweis:
Dieses Exposé stellt kein rechtsverbindliches Angebot dar.
Die RIMMOTION GmbH (Private-Immobilienangebote.de) übernimmt keine Gewähr für Angaben welche von Dritten gemacht wurden und die Richtigkeit sämtlicher im Exposé enthaltenen Angaben und Abmessungen, welche trotz sorgfältiger Bearbeitung von Daten, Bildern und Informationen durch Übertragungsfehler entstanden sind.
Folgende Immobilien könnten Sie auch interessieren:
- 9 Fotos
 Eigentumswohnung mit 3-Zimmern und Balkon | provisionsfrei Berlin-Neukölln 12347 Britz
 - 9 Fotos Traumhaft: Elegante 4-Zimmer-Gründerzeitwohnung mit Stuck + modernes Bad + Balkon *150 m zum Kudamm* 10711 Halensee
- 9 Fotos Bestlage Scheunenviertel: Altbautraum in ruhiger Lage und trotzdem mittendrin! 10119 Mitte
- 9 Fotos Wohnpreisschmelze: 795.898 EUR statt 846.700 EUR / Gemütliche 4-Zimmer-Wohnung mit ca. 110 m² 12059 Rahnsdorf
- 9 Fotos Barrierefreie Stadtwohnung mit Landgefühl 14197 Wilmersdorf
- 5 Fotos 3-Zimmerwohnung im Innenhof - Verkäufer trägt Grunderwerbsteuer 12047 Neukölln
- Insgesamt 334 Immobilien-Emfpehlungen gefunden.
Alle Immobilien anzeigen

weitere Angebote für Wohnen in Berlin
Einfacher Einstieg in die Regionen über die Immobiliensuche Berlin und Berlin, Stadt. Neben der Auswahl Immobilien Berlin gibt es Grundstücke für jedes Budget. Hier finden Sie günstige Angebote vieler Immobilienportale zu den Rubriken, wie Haus mieten, Hauskauf, Eigentumswohnungen und Mietwohnungen in Berlin.
Beliebte Stadtteile in Berlin
- Wohnung kaufen in Berlin,Neukölln
- Wohnung kaufen in Berlin,Niederschöneweide
- Wohnung kaufen in Berlin,Niederschönhausen
- Wohnung kaufen in Berlin,Nikolassee
- Wohnung kaufen in Berlin,Oberschöneweide
- Wohnung kaufen in Berlin,Pankow
- Wohnung kaufen in Berlin,Pichelsdorf
- Wohnung kaufen in Berlin,Plänterwald
- Wohnung kaufen in Berlin,Prenzlauer Berg
- Wohnung kaufen in Berlin,Rahnsdorf
- Wohnung kaufen in Berlin,Reinickendorf
- Wohnung kaufen in Berlin,Rosenthal
- Wohnung kaufen in Berlin,Rudow
- Wohnung kaufen in Berlin,Rummelsburg



