Understated elegance in Wannsee: Renovated hipped-roof villa with a sauna and swimming pond on a sunny lot
14109 Berlin - Wannsee
Objekt gefunden bei Immowelt
Objekt gefunden bei Immowelt
Objektnummer des Anbieters: 261IWVGX2SEQ
Angebote direkt vom Eigentümer erhalten?
mehr Angebote direkt von privat
Empfehlung des Gesuchs an unsere Anbieter
bis zu 20 Suchaufträge anlegen
Ihr Profil auf weiteren Portalen online
mehr InfosObjektbeschreibung
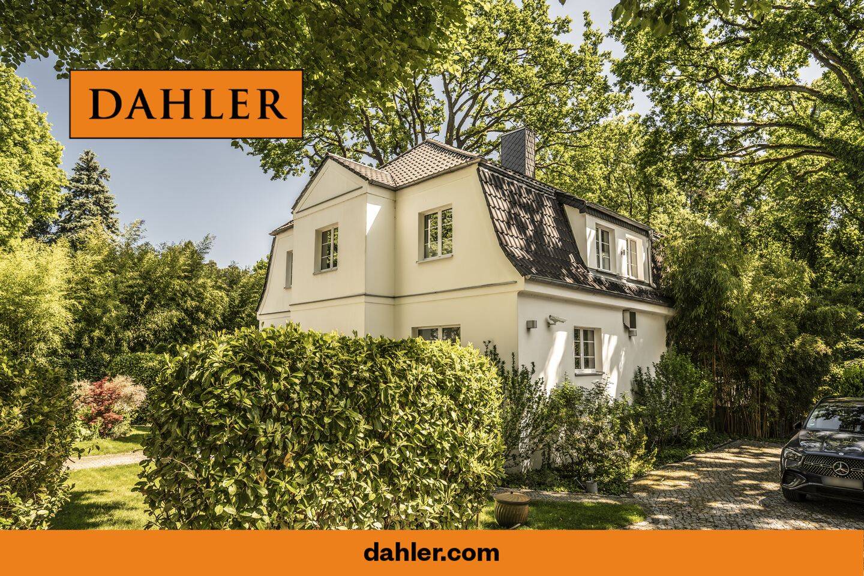
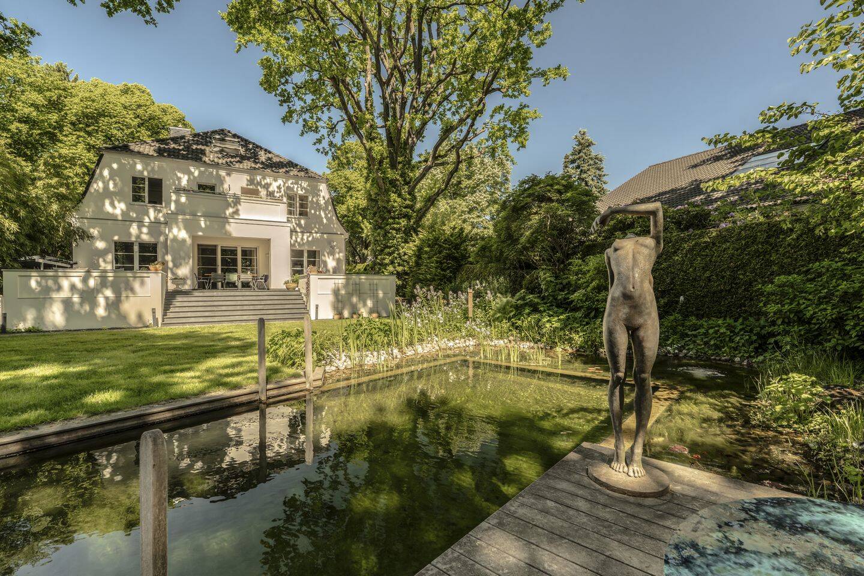
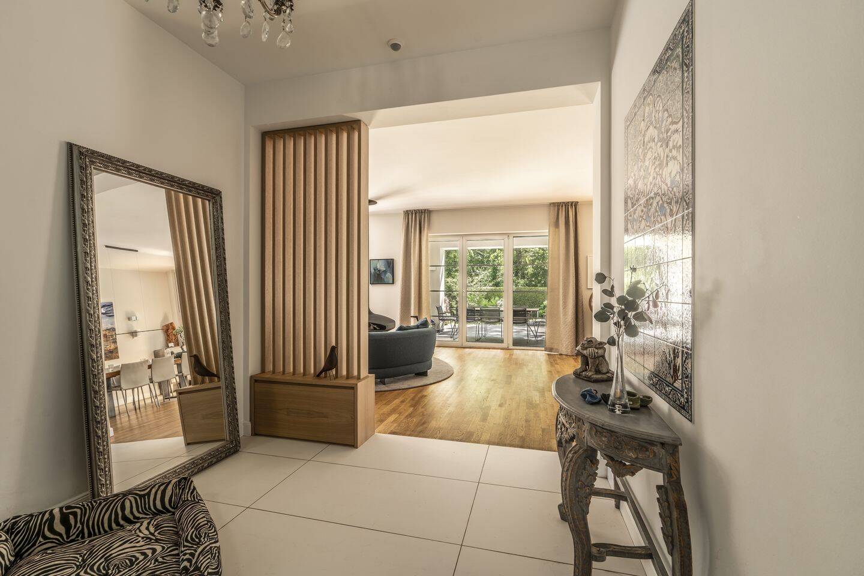
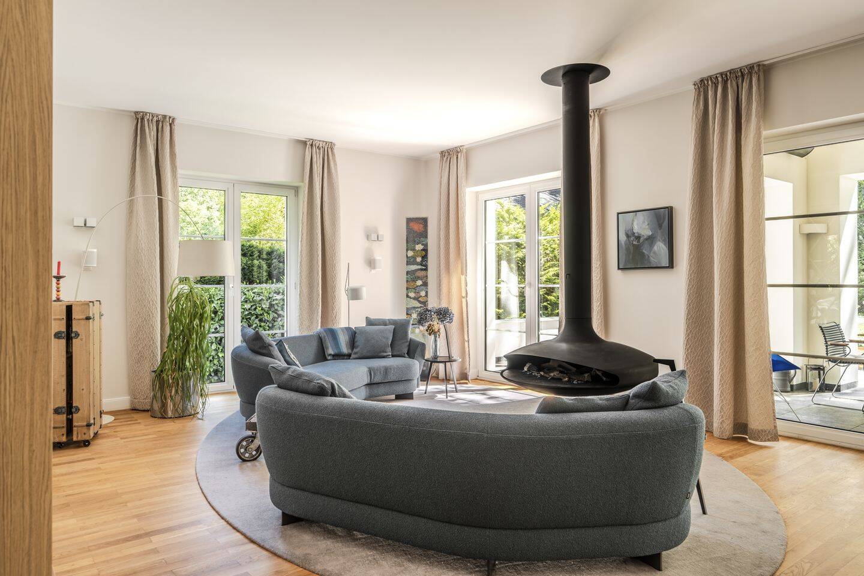
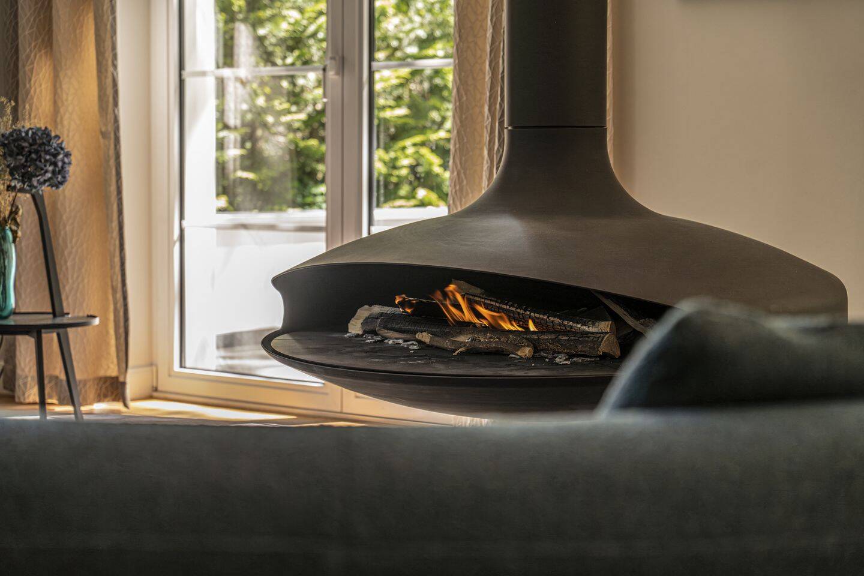
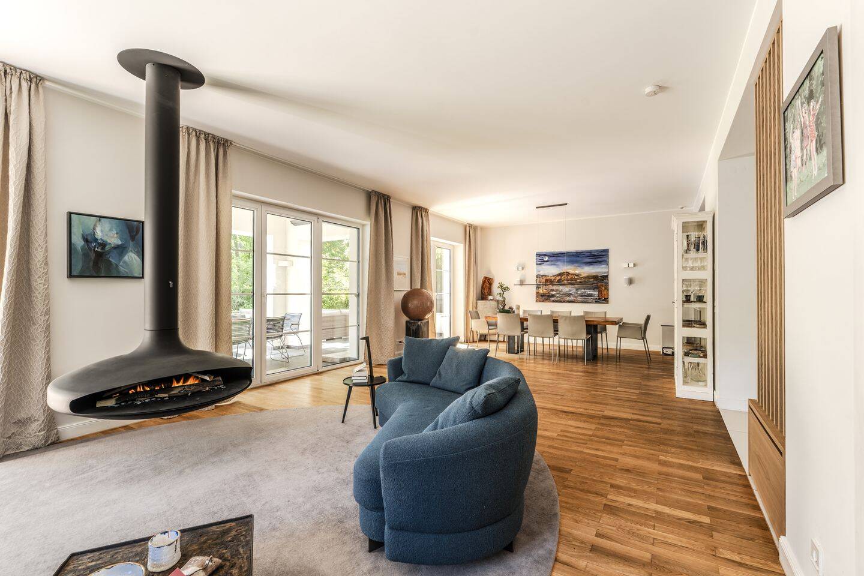
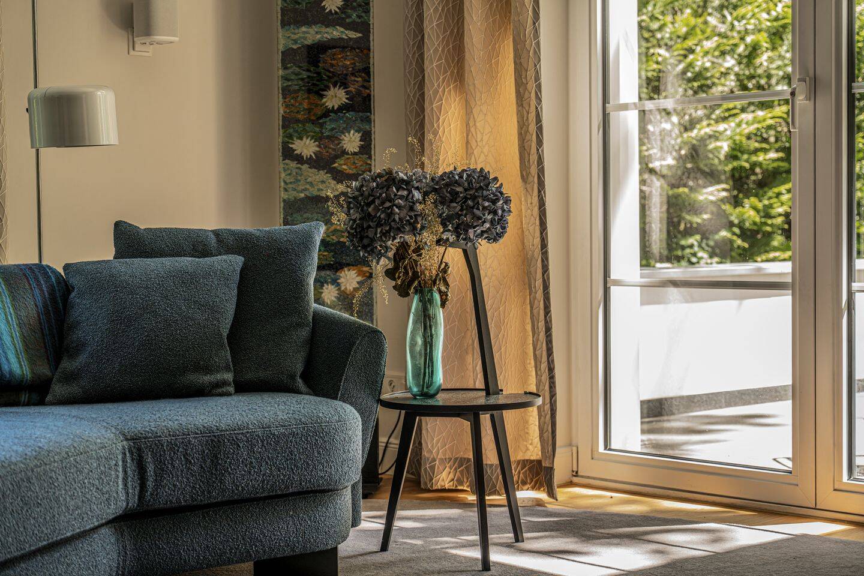
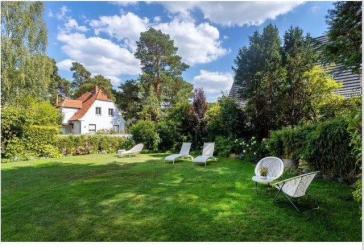
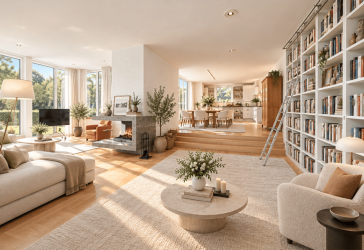
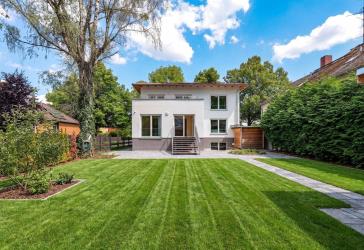
This elegant historic villa in Berlin-Wannsee combines the timeless charm of classic country house architecture with high-quality, contemporary amenities and an exceptionally spacious lot. Built in the 1920s, this hipped-roof villa is situated on a sunny, largely secluded lot of approximately 1,250 m² in a sought-after, quiet residential neighborhood of Wannsee and offers a stylish living environment with the utmost privacy. Following a comprehensive renovation in 2012 and further high-quality upgrades in 2019, the property has been continuously adapted to meet modern living standards and is now in excellent condition. With approximately 270 m² of living space and about 108 m² of additional usable space, the property features a spacious floor plan with a total of eight rooms, creating the ideal conditions for families, sophisticated living and working under one roof, or personalized lifestyle concepts. The spacious feel of the ground floor is immediately apparent upon entering the impressive entry hall. Here you'll find a modern shower room, a spacious home office or guest room, a high-end, semi-open kitchen, and the expansive living and dining area. Large windows create a bright, welcoming atmosphere and harmoniously connect the living area with the spacious sun terrace and the lovingly landscaped garden. The upper floor serves as the villa's private retreat. A modern children's room with access to the sun-drenched balcony, a spacious bedroom with a walk-in closet, and a luxuriously appointed bathroom with a freestanding bathtub create a comfortable living environment of the highest standard. The converted attic adds a light-filled studio to the living space, which is ideal for use as an art studio, home office, or additional living area. The garden level also impresses with its versatile uses. In addition to a hallway, utility room, and boiler room, there is a spacious hobby room as well as other flexible spaces that are suitable, for example, as guest quarters, a fitness area, or a wellness area. An integrated sauna harmoniously rounds out this level. The high-quality finishes underscore the villa's exclusive character. A Miele built-in kitchen newly installed in 2025, Italian designer fixtures, elegant hardwood floors, impressive ceiling heights of around three meters, and a freestanding ethanol fireplace lend the living spaces an atmosphere that is both elegant and cozy. Additional comfort is provided by underfloor heating on the ground floor, a modern hybrid heating system combining a heat pump, gas, and solar energy, a water softening system, and a comprehensive smart-home, alarm, and security system. The outdoor area blends seamlessly into the property's overall high-quality aesthetic. At its heart is the spacious, slightly elevated terrace, whose partial roofing creates a sheltered outdoor dining area while offering unobstructed views of the park-like garden. A wide stone staircase leads down to the lovingly landscaped garden featuring a swimming pond, a fountain, and a garden shed. The balcony above offers a sunny retreat well into the evening hours and a beautiful view of the greenery. Three outdoor parking spaces with electric charging ports round out this exceptional property. This impressive villa combines historic architecture, modern technology, and high-quality finishes to create an exceptional overall impression. A rare property for discerning buyers who wish to combine spacious living, the utmost privacy, and one of the most sought-after residential areas in southwest Berlin.
Sonstiges
Your assets are in the best of hands with us DAHLER specializes in brokering high-end residential properties in prime locations. For over 30 years, our company has been led by Kirsten and Björn Dahler, setting industry standards through innovation and quality service. Our more than 100 locations in Germany and Spain provide long-term support for the success of your real estate sale and offer professional guidance on all matters related to selling property. Our guiding principle is to exceed your expectations when selling real estate, and we look forward to supporting you with our expertise, market knowledge, and professional advice-whether you're looking to sell a house or an apartment. We see ourselves as service-oriented real estate agents. After all, anyone who entrusts their real estate matters to us is relying on us to handle significant financial assets responsibly. We meet this expectation in every phase of the real estate sales process with innovative services. Our focus is on in-depth expertise and market knowledge, combined with competent advice. Furthermore, our services are completely free of charge for property sellers. 7 Reasons to Sell Your Property with DAHLER 01 SPECIALIZATION We are "at home in prime locations" and focus on high-quality residential properties in desirable neighborhoods. 02 MARKET FOCUS By focusing on even the smallest areas, our advisors gain in-depth knowledge of their specific market segments. 03 RESEARCH Ongoing, well-founded market analyses form the basis for location-specific property valuations. 04 EXPERTISE Comprehensive training for all employees ensures a consistently high standard of service. 05 SUCCESS Thanks to a sophisticated marketing strategy, we achieve an average time on the market of just two to three months. 06 DISCRETION At our clients' request, we market every property with the utmost discretion. 07 NETWORK Home can be anywhere. That's why we promote your listing nationwide and feature it in over 100 locations.
Stichworte
Nutzfläche: 108,00 m², Anzahl der Badezimmer: 2, Anzahl der separaten WCs: 1, Anzahl Balkone: 1, Anzahl Terrassen: 1
Sonstiges/Wohnen: Bibliothek
Preise & Größen
Gratis Checkliste
Energiedaten
Ausstattung & Zustand
Lagebeschreibung
Allgemeiner Sicherheitshinweis:
Seien Sie vorsichtig bei besonders günstigen Angeboten und gehen Sie niemals vor Vertragsunterzeichnung und Schlüsselübergabe in Vorleistung (Vorkasse, usw.).
Objekt melden?Rechtlicher Hinweis:
Dieses Exposé stellt kein rechtsverbindliches Angebot dar.
Die RIMMOTION GmbH (Private-Immobilienangebote.de) übernimmt keine Gewähr für Angaben welche von Dritten gemacht wurden und die Richtigkeit sämtlicher im Exposé enthaltenen Angaben und Abmessungen, welche trotz sorgfältiger Bearbeitung von Daten, Bildern und Informationen durch Übertragungsfehler entstanden sind.
Folgende Immobilien könnten Sie auch interessieren:
- 6 Fotos
 In traumhafter Lage - Exquisites Architektenhaus mit Südgarten 14129 Wannsee
 - 8 Fotos EXKLUSIVE ARCHITEKTENVILLA mit tlw. Seeblick- 300 Meter zum Wasser 14109 Wannsee
- 9 Fotos **Modernes Wohnensemble für Familie, Generationen oder Vermietung** 14167 Zehlendorf
- 0 Fotosneu 3-Familienhaus, exklusives Mehrfamilienhaus, Erstbezug, frei als Kapitalanlage oder zur Selbstnutzung 14169 Zehlendorf
- 9 Fotos 2 Neubau-Einfamilienhäuser als Mehrgenerationenlösung mit grünem Garten - sofort bezugsfertig! 14167 Lichterfelde
- 9 Fotos Charmantes Gründerzeitjuwel mit repräsentativer Beletage, Garten und separater Wohneinheit 14050 Westend
- Insgesamt 11 Immobilien-Emfpehlungen gefunden.
Alle Immobilien anzeigen
weitere Angebote für Wohnen in Berlin
Einfacher Einstieg in die Regionen über die Immobiliensuche Berlin und Berlin, Stadt. Neben der Auswahl Immobilien Berlin gibt es Grundstücke für jedes Budget. Hier finden Sie günstige Angebote vieler Immobilienportale zu den Rubriken, wie Haus mieten, Hauskauf, Eigentumswohnungen und Mietwohnungen in Berlin.
Beliebte Stadtteile in Berlin
- Haus kaufen in Berlin,Charlottenburg
- Haus kaufen in Berlin,Dahlem
- Haus kaufen in Berlin,Falkenberg
- Haus kaufen in Berlin,Französisch Buchholz
- Haus kaufen in Berlin,Friedenau
- Haus kaufen in Berlin,Friedrichsfelde
- Haus kaufen in Berlin,Friedrichshagen
- Haus kaufen in Berlin,Friedrichshain
- Haus kaufen in Berlin,Frohnau
- Haus kaufen in Berlin,Gatow
- Haus kaufen in Berlin,Gem. Glienicke/Nordbahn
- Haus kaufen in Berlin,Gem. Mühlenbecker Land
- Haus kaufen in Berlin,Gesundbrunnen
- Haus kaufen in Berlin,Gropiusstadt